Listed: $ 575,000 (Sold on: Nov 15, 2024) Days on Market:56
206- 2650 W Front View Crescent Drive, Denver, CO 80211
BEDS
2
BATHS
2
PARKING
1
SQFT
1282
Description
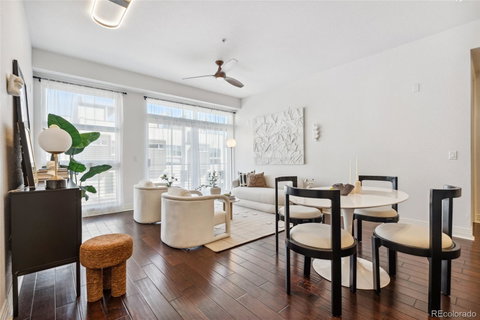
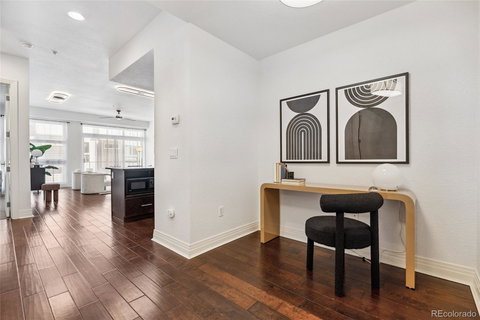
Step into urban luxury living in the heart of Denver’s Jefferson Park. This Spacious 2-bedroom & 2-bathroom condominium offers comfortable one-level living in a well-managed mid-rise building. As you step inside, you'll be greeted by the stylish open floor plan and high ceilings. Cook and entertain in style in chef’s dream kitchen, complete with a EUROPEAN 5-BURNER RANGE, elegant cabinetry, natural stone countertops, and sizeable island with comfortable bar seating. Panoramic sliding doors lead you to the PRIVATE EAST-FACING DECK- a perfect spot to sip your morning coffee. Primary bedroom is a true sanctuary, complete with a WALK-IN CLOSET and a large ensuite bathroom featuring a spa-like shower, plentitude of cabinets and dual vanity. Second bedroom, located on the opposite side of the living room, is also spacious and features ANOTHER WALK-IN CLOSET. Generously-sized second bathroom offers stylish finishes and contemporary vessel sink vanity. Well-sized LAUNDRY ROOM is also located in-unit for added convenience. GOOGLE FIBER Webpass Internet makes work-from-home or streaming easy.
As you ascend to the ROOFTOP DECK, you'll discover striking 360-degree views- a perfect setting to entertain and wow your guests. Whether it's Bronco’s game or a concert at Empower Field Stadium, a striking display of Holiday fireworks above city skyline, or a peaceful evening of sunset over the Rockies, this rooftop is absolutely the best place to enjoy the vibrancy of Denver living. A deeded parking space in SECURED GARAGE (#24) makes your parking hassle-free. Exercise with ease without leaving building: YOGA ROOM&FITNESS ROOM are located within. For outdoor workouts, enjoy greenery of Jefferson Park or follow Colfax Marathon trail that starts at the stadium 2 blocks away. Indulge in the thriving local scene with Briar Commons Brewery & coffee shop just 1 block away. Follow bike lanes East to LoDo & Union Station or go West to trendy Highlands & Sloan’s Lake for dining & shopping.
Listed: $ 575,000 (Sold on: Nov 15, 2024) Days on Market:56
206 -
2650 W Front View Crescent Drive #206, Denver, CO 80211
BEDS
2
BATHS
2
PARKING
1
SQFT
1,282
Description
Step into urban luxury living in the heart of Denver’s Jefferson Park. This Spacious 2-bedroom & 2-bathroom condominium offers comfortable one-level living in a well-managed mid-rise building. As you step inside, you'll be greeted by the stylish open floor plan and high ceilings. Cook and entertain in style in chef’s dream kitchen, complete with a EUROPEAN 5-BURNER RANGE, elegant cabinetry, natural stone countertops, and sizeable island with comfortable bar seating. Panoramic sliding doors lead you to the PRIVATE EAST-FACING DECK- a perfect spot to sip your morning coffee. Primary bedroom is a true sanctuary, complete with a WALK-IN CLOSET and a large ensuite bathroom featuring a spa-like shower, plentitude of cabinets and dual vanity. Second bedroom, located on the opposite side of the living room, is also spacious and features ANOTHER WALK-IN CLOSET. Generously-sized second bathroom offers stylish finishes and contemporary vessel sink vanity. Well-sized LAUNDRY ROOM is also located in-unit for added convenience. GOOGLE FIBER Webpass Internet makes work-from-home or streaming easy.
As you ascend to the ROOFTOP DECK, you'll discover striking 360-degree views- a perfect setting to entertain and wow your guests. Whether it's Bronco’s game or a concert at Empower Field Stadium, a striking display of Holiday fireworks above city skyline, or a peaceful evening of sunset over the Rockies, this rooftop is absolutely the best place to enjoy the vibrancy of Denver living. A deeded parking space in SECURED GARAGE (#24) makes your parking hassle-free. Exercise with ease without leaving building: YOGA ROOM&FITNESS ROOM are located within. For outdoor workouts, enjoy greenery of Jefferson Park or follow Colfax Marathon trail that starts at the stadium 2 blocks away. Indulge in the thriving local scene with Briar Commons Brewery & coffee shop just 1 block away. Follow bike lanes East to LoDo & Union Station or go West to trendy Highlands & Sloan’s Lake for dining & shopping.
HelloCondo Is The #1 Condo Search Platform And Real Estate Recommendation Engine. Search, Find And Buy The Perfect Condo And Get Matched With The Best Agents. Finding A Condo Has Never Been So Easy.