
HeaderIcon

Explore by Metro

  • Atlanta
  • Baltimore
  • Boston
  • Bronx
  • Brooklyn
  • Chicago
  • Los Angeles
  • Manhattan
  • Miami
  • Nashville
  • North Port
  • Orlando
  • Philadelphia
  • Phoenix
  • Queens
  • San Diego
  • San Jose
  • Tampa
  • Washington
HeaderIcon

Explore By Metro

  • Atlanta
  • Baltimore
  • Boston
  • Bronx
  • Brooklyn
  • Chicago
  • Los Angeles
  • Manhattan
  • Miami
  • Nashville
  • North Port
  • Orlando
  • Philadelphia
  • Phoenix
  • Queens
  • San Diego
  • San Jose
  • Tampa
  • Washington
leftArrowBack to Search
OverviewAmenities & PoliciesFinancialsNeighborhood
Add to favoritesAdd to favorites (hover)
Save
  1. Home
  2. /undefined, undefined
  3. /204 - 2650 Front View
leftArrow
Add to favoritesAdd to favorites (hover)
$625,000est. $3,160 MortgageInfo icon
Listed: $ 650,000 (Sold on: Nov 21, 2023) Days on Market:101

204- 2650 Front View , Denver, CO 80211

BEDS

beds

2

BATHS

baths

2

PARKING

parking

1

SQFT

sqft
1434

Description

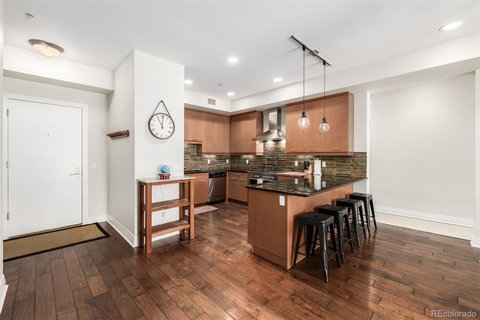
This luxurious 2-bedroom condo, complemented by flexible office space, boasts 2 modern bathrooms and is illuminated with natural light. Its sophisticated finishes include a kitchen adorned with granite countertops, a chic tile backsplash, stainless steel appliances, and a gas stove. The expansive living and dining areas showcase gleaming hardwood floors. The primary suite is generously sized, featuring a private bathroom with heated floors, a spacious glass-enclosed shower, and a walk-in closet fitted with custom shelving. The private deck, equipped with a built-in gas line, is ideal for outdoor grilling and relaxation. The building's rooftop deck presents breathtaking panoramic views of downtown, Elitch Gardens, Mile High, and the majestic mountains. Additional amenities include on-site yoga and fitness rooms. The condo comes with a dedicated garage parking space and an adjacent storage unit, making it a ready-to-move-in gem in a lively urban setting.
listing image
listing image 2
listing image 3
204 -
$625,000
est. $3,160.34 MortgageInfo icon
Listed: $ 650,000 (Sold on: Nov 21, 2023)
Days on Market:101

204 -

2650 Front View #204, Denver, CO 80211

BEDS

2

BATHS

2

PARKING

1

SQFT

1,434

Description

This luxurious 2-bedroom condo, complemented by flexible office space, boasts 2 modern bathrooms and is illuminated with natural light. Its sophisticated finishes include a kitchen adorned with granite countertops, a chic tile backsplash, stainless steel appliances, and a gas stove. The expansive living and dining areas showcase gleaming hardwood floors. The primary suite is generously sized, featuring a private bathroom with heated floors, a spacious glass-enclosed shower, and a walk-in closet fitted with custom shelving. The private deck, equipped with a built-in gas line, is ideal for outdoor grilling and relaxation. The building's rooftop deck presents breathtaking panoramic views of downtown, Elitch Gardens, Mile High, and the majestic mountains. Additional amenities include on-site yoga and fitness rooms. The condo comes with a dedicated garage parking space and an adjacent storage unit, making it a ready-to-move-in gem in a lively urban setting.

Glen Gardens Estate Market Stats Last 12 months

LOCKER
Contact Us for Info

POSSESSION
Closing/DOD
HOA FEESinfo
$324 /Monthly

OUTDOOR SPACE
Contact Us for Info
TAXES
$3,166 (2022)

BUILDING AGE
18 Years
BASEMENT FEATURE
Contact Us for Info

PRICE PER SQFTinfo
$436

Market Stats

HOA FEESinfo
$324 /Monthly

OUTDOOR SPACE
Contact Us for Info
TAXES
$3,166 (2022)

BUILDING AGE
18 Years
BASEMENT FEATURE
Contact Us for Info

PRICE PER SQFTinfo
$436

Amenities

Parking
Parking
Check Icon
Locker
Locker
Concierge
Concierge
-
Elevator(s)
Elevator(s)
Check Icon
Central AC
Central AC
Check Icon
Pool
Pool
-
Fitness Center
Fitness Center
Check Icon
Visitors Parking
Visitors Parking
-

Amenities

Unit
ParkingParking
Parking GarageParking Garage
Building

Policies

Pet Allowed
Pet Allowed
-
BBQ Permitted
BBQ Permitted
Sublet Allowed
Sublet Allowed
Short-term Rental Allowed

Unit Price History

DateMLSStatusPrice
Nov 2023MLS#: 7818168Closed$625,000

Unit Price History

$625,000

Closed

Nov 2023MLS#: 7818168

Monthly Payment Calculator

$3,888 / Monthly

All calculations are estimates and provided by HelloCondo.com
for informational purposes only. Actual amounts may vary.

DropDown
$3,888
Est.
Listing Price
Down Payment
Interest Rate
Terms
Listing Price
Down Payment
Interest Rate
Terms

Monthly Payment Calculator

$3,888
Est.
Listing Price
Down Payment
Interest Rate
Terms
Listing Price
Down Payment
Interest Rate
Terms
$3,888 / Monthly

All calculations are estimates and provided by HelloCondo.com for informational purposes only. Actual amounts may vary.

view source
DropDown

Monthly Payment Calculator

Mortgage calculator

Monthly Mortgage: $3,160
DropDown

The Neighborhood: Denver, CO

Get the HelloCondo Newsletter
Real-estate tips, insights, and market reports in your inbox.
Newsletter
  1. Home
  2. /undefined, undefined
  3. /204 - 2650 Front View
Nearby Cities

Neighborhoods

ZIP Codes

Community

1309 Elati Street1631 Emerson Street16th Avenue Rowhouses Condominiums
24 Walnut Condominiums2424 West 35th Avenue250 Pearl Street2700 Blake Street3119 Blake Street3198 Blake Street3267 Blake Street505 24th Street5360 Townhomes610 Logan Street6440 Tennyson Street830 25th StreetAlameda Heights CondominiumsAllison ParkAlpine Vista TownhomesAmes Street CondosAmmons Park
Hellocondo Logo
HelloCondo Is The #1 Condo Search Platform And Real Estate Recommendation Engine. Search, Find And Buy The Perfect Condo And Get Matched With The Best Agents. Finding A Condo Has Never Been So Easy.

HelloCondo is a division of HelloCasa, LLC

FacebookIconInstagramIconXIconRedditIcon

HelloCondo

Find A RealtorTerms of UsePrivacy PolicyCalifornia Privacy NoticeAccessibility PolicyCCPA Notice on CollectionDMCABrowseBlogs

Contact

LocationIcon
300 Galleria Pkwy SE, Suite 1500,
Atlanta, GA 30339
PhoneICon
(855) 625-0319
EmailIConhello@hellocondo.com
Contact Us

For Sale

Condos for saleTownhomes for sale
© HelloCondo 2026. All Rights Reserved.