Listed: $ 1,050,000 (Sold on: Jun 26, 2026) Days on Market:139
2567 S Acoma Street, Denver, CO 80223
BEDS
4
BATHS
5
PARKING
2
SQFT
3275
Description
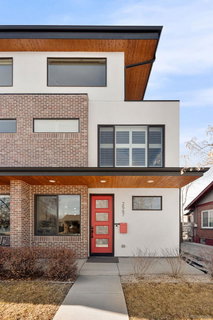
This sophisticated, modern townhome delivers the best of Denver urban living. Built in 2019, it offers the peace of mind that only comes from a home that still feels like new but comes without the potential surprises of a brand-new build. Spanning four beautifully designed levels, the home is filled with natural light and elevated by clean architectural lines and high-quality materials throughout, including wide-plank white oak floors, walnut-finished cabinetry, gas fireplace, quartz countertops, oversized kitchen island, and designer lighting, plumbing, and tile. The large sliding glass door between spacious living room and private backyard offers endless indoor-outdoor entertaining options for the warmer months. On the second floor, the generous primary suite is a true retreat, complete with a 5-piece bathroom and walk-in closet. Two more bedrooms and a full bathroom round out the second floor. The 3rd floor loft provides sunny additional living space, with a full wet bar and sweeping mountain views from the private rooftop deck. The fully finished basement is pre-wired for home theater, and has an additional bedroom and full bath. Outside, the hard work is done, with a fenced yard, professional landscaping, and sprinkler system. Custom 2-car garage with vaulted ceiling. Walkable to the many shops, restaurants, and amenities on South Broadway, plus easy access to parks and light rail.
Listed: $ 1,050,000 (Sold on: Jun 26, 2026) Days on Market:139
2567 S Acoma Street, Denver, CO 80223
BEDS
4
BATHS
5
PARKING
2
SQFT
3,275
Description
This sophisticated, modern townhome delivers the best of Denver urban living. Built in 2019, it offers the peace of mind that only comes from a home that still feels like new but comes without the potential surprises of a brand-new build. Spanning four beautifully designed levels, the home is filled with natural light and elevated by clean architectural lines and high-quality materials throughout, including wide-plank white oak floors, walnut-finished cabinetry, gas fireplace, quartz countertops, oversized kitchen island, and designer lighting, plumbing, and tile. The large sliding glass door between spacious living room and private backyard offers endless indoor-outdoor entertaining options for the warmer months. On the second floor, the generous primary suite is a true retreat, complete with a 5-piece bathroom and walk-in closet. Two more bedrooms and a full bathroom round out the second floor. The 3rd floor loft provides sunny additional living space, with a full wet bar and sweeping mountain views from the private rooftop deck. The fully finished basement is pre-wired for home theater, and has an additional bedroom and full bath. Outside, the hard work is done, with a fenced yard, professional landscaping, and sprinkler system. Custom 2-car garage with vaulted ceiling. Walkable to the many shops, restaurants, and amenities on South Broadway, plus easy access to parks and light rail.
HelloCondo Is The #1 Condo Search Platform And Real Estate Recommendation Engine. Search, Find And Buy The Perfect Condo And Get Matched With The Best Agents. Finding A Condo Has Never Been So Easy.