Listed: $ 999,000 (Sold on: Feb 16, 2024) Days on Market:441
2521 Bryant Street, Denver, CO 80211
BEDS
2
BATHS
5
PARKING
2
SQFT
2189
Description
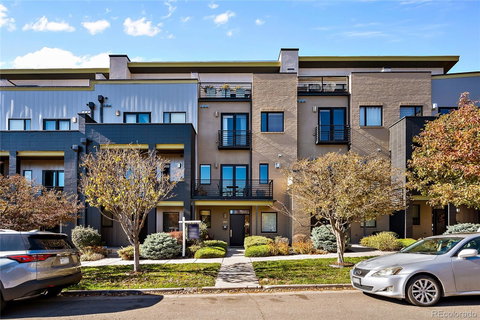
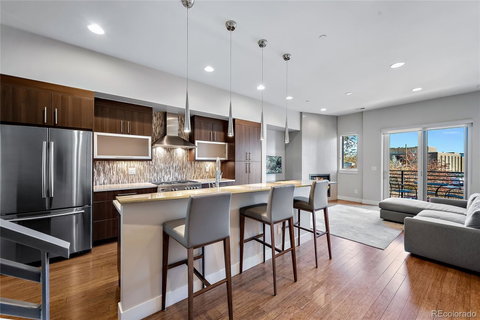
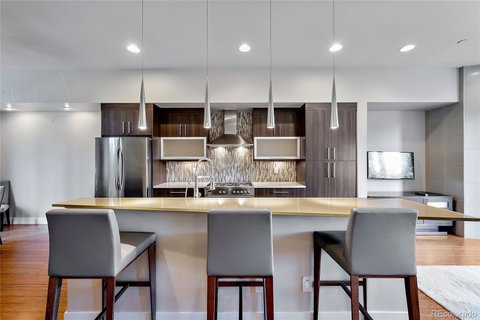
Located in one of Denver’s hottest neighborhoods, this luxury 4-story townhome has EPIC views of downtown and has top-of-the-line finishes. Enjoy an open floor plan with 10’ ceilings and views of downtown from your main floor living and outdoor deck areas. Hardwood floors, gas fireplace, sleek kitchen design with quartz countertops, glass tile backsplash, Samsung refrigerator new in 2021, Bosch dishwasher 2021, 5-burner range and hood and built-in microwave. This main floor also includes a living room, dining room, small back deck perfect for grilling, a powder bath and a spacious hidden storage space under the stairs. Head up the stairs to the 3rd floor of the townhome and you will find the primary suite with a 5-piece ensuite bath with a walk-in shower, soaker tub, double vanity sinks, and walk-in closet with custom built-ins. Also on this floor is a 2nd guest bedroom and a 2nd full bathroom. The top floor open loft can be used as a third bedroom as it includes a full bath, or use it as an office, media room, or entertainment space. Enjoy the large outdoor patio ( 20’x 10’ ) perfect for entertaining or adding a hot tub! Special Features and Upgrades: Overhead garage storage rack, wine fridge in the garage, central vacuum, extra storage front hall closet, new insinkerator disposal & new Bosch dishwasher 2021, new sink water filter, deck gas grill, window treatments in primary, 3 televisions brackets included, replaced shower curtains with glass doors, plant sprinkler system, electric shades - top floor, new air conditioning capacitor’s 2021, new roof 2021, recent paint interior, trim & garage door. All furnishings are included. To view a 3D virtual tour visit
Description
Located in one of Denver’s hottest neighborhoods, this luxury 4-story townhome has EPIC views of downtown and has top-of-the-line finishes. Enjoy an open floor plan with 10’ ceilings and views of downtown from your main floor living and outdoor deck areas. Hardwood floors, gas fireplace, sleek kitchen design with quartz countertops, glass tile backsplash, Samsung refrigerator new in 2021, Bosch dishwasher 2021, 5-burner range and hood and built-in microwave. This main floor also includes a living room, dining room, small back deck perfect for grilling, a powder bath and a spacious hidden storage space under the stairs. Head up the stairs to the 3rd floor of the townhome and you will find the primary suite with a 5-piece ensuite bath with a walk-in shower, soaker tub, double vanity sinks, and walk-in closet with custom built-ins. Also on this floor is a 2nd guest bedroom and a 2nd full bathroom. The top floor open loft can be used as a third bedroom as it includes a full bath, or use it as an office, media room, or entertainment space. Enjoy the large outdoor patio ( 20’x 10’ ) perfect for entertaining or adding a hot tub! Special Features and Upgrades: Overhead garage storage rack, wine fridge in the garage, central vacuum, extra storage front hall closet, new insinkerator disposal & new Bosch dishwasher 2021, new sink water filter, deck gas grill, window treatments in primary, 3 televisions brackets included, replaced shower curtains with glass doors, plant sprinkler system, electric shades - top floor, new air conditioning capacitor’s 2021, new roof 2021, recent paint interior, trim & garage door. All furnishings are included. To view a 3D virtual tour visit
Listed: $ 999,000 (Sold on: Feb 16, 2024) Days on Market:441
2521 Bryant Street, Denver, CO 80211
BEDS
2
BATHS
5
PARKING
2
SQFT
2,189
Description
Located in one of Denver’s hottest neighborhoods, this luxury 4-story townhome has EPIC views of downtown and has top-of-the-line finishes. Enjoy an open floor plan with 10’ ceilings and views of downtown from your main floor living and outdoor deck areas. Hardwood floors, gas fireplace, sleek kitchen design with quartz countertops, glass tile backsplash, Samsung refrigerator new in 2021, Bosch dishwasher 2021, 5-burner range and hood and built-in microwave. This main floor also includes a living room, dining room, small back deck perfect for grilling, a powder bath and a spacious hidden storage space under the stairs. Head up the stairs to the 3rd floor of the townhome and you will find the primary suite with a 5-piece ensuite bath with a walk-in shower, soaker tub, double vanity sinks, and walk-in closet with custom built-ins. Also on this floor is a 2nd guest bedroom and a 2nd full bathroom. The top floor open loft can be used as a third bedroom as it includes a full bath, or use it as an office, media room, or entertainment space. Enjoy the large outdoor patio ( 20’x 10’ ) perfect for entertaining or adding a hot tub! Special Features and Upgrades: Overhead garage storage rack, wine fridge in the garage, central vacuum, extra storage front hall closet, new insinkerator disposal & new Bosch dishwasher 2021, new sink water filter, deck gas grill, window treatments in primary, 3 televisions brackets included, replaced shower curtains with glass doors, plant sprinkler system, electric shades - top floor, new air conditioning capacitor’s 2021, new roof 2021, recent paint interior, trim & garage door. All furnishings are included. To view a 3D virtual tour visit
Description
Located in one of Denver’s hottest neighborhoods, this luxury 4-story townhome has EPIC views of downtown and has top-of-the-line finishes. Enjoy an open floor plan with 10’ ceilings and views of downtown from your main floor living and outdoor deck areas. Hardwood floors, gas fireplace, sleek kitchen design with quartz countertops, glass tile backsplash, Samsung refrigerator new in 2021, Bosch dishwasher 2021, 5-burner range and hood and built-in microwave. This main floor also includes a living room, dining room, small back deck perfect for grilling, a powder bath and a spacious hidden storage space under the stairs. Head up the stairs to the 3rd floor of the townhome and you will find the primary suite with a 5-piece ensuite bath with a walk-in shower, soaker tub, double vanity sinks, and walk-in closet with custom built-ins. Also on this floor is a 2nd guest bedroom and a 2nd full bathroom. The top floor open loft can be used as a third bedroom as it includes a full bath, or use it as an office, media room, or entertainment space. Enjoy the large outdoor patio ( 20’x 10’ ) perfect for entertaining or adding a hot tub! Special Features and Upgrades: Overhead garage storage rack, wine fridge in the garage, central vacuum, extra storage front hall closet, new insinkerator disposal & new Bosch dishwasher 2021, new sink water filter, deck gas grill, window treatments in primary, 3 televisions brackets included, replaced shower curtains with glass doors, plant sprinkler system, electric shades - top floor, new air conditioning capacitor’s 2021, new roof 2021, recent paint interior, trim & garage door. All furnishings are included. To view a 3D virtual tour visit
HelloCondo Is The #1 Condo Search Platform And Real Estate Recommendation Engine. Search, Find And Buy The Perfect Condo And Get Matched With The Best Agents. Finding A Condo Has Never Been So Easy.