Listed: $ 899,000 (Sold on: Jun 30, 2025) Days on Market:68
2511 Bryant Street, Denver, CO 80211
BEDS
3
BATHS
4
PARKING
2
SQFT
2189
Description
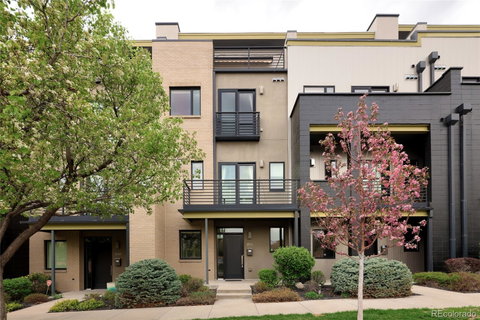
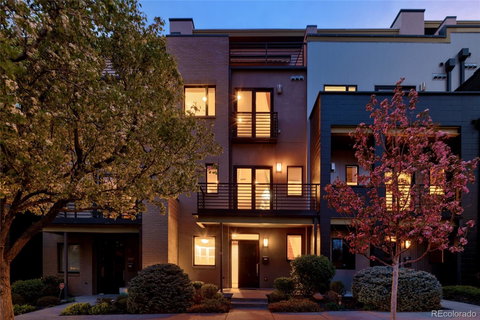
This architectural gem is more than a townhome—it’s a lifestyle. Perfectly positioned in one of Denver’s most vibrant neighborhoods, this stunning residence has been professionally designed with impeccable taste, featuring top-of-the-line finishes, fresh carpet, and a sleek new paint palette. Every detail whispers luxury.*Chic Entry with Purpose*The entry level offers a spacious flex area perfect as a foyer, home office, or modern mudroom, complete with built-in storage and access to the two-car garage.*Main Floor Magic* Upstairs, the open-concept living space boasts 10' ceilings, bamboo hardwoods, and a sleek gas fireplace with a modern tile façade. Designer lighting and downtown views add sophistication, while the dining area and powder bath make entertaining a breeze*Kitchen Goals* The gourmet kitchen stuns with walnut cabinetry, quartz countertops, and a gold-toned glass breakfast bar. High-end appliances include a 5-burner CDA gas range, Sharp microwave, and Electrolux fridge and dishwasher. A chef’s pantry adds function and flair.*Third-Floor Retreats*The primary suite offers city views, a spa-like 5-piece bath, and custom California Closet. A second bedroom with en suite bath ensures guest privacy. The third bedroom/flex space includes a full bath and rough-in plumbing—perfect as a media room, guest suite, or office.*Rooftop Perfection*The fourth-level rooftop patio is the crown jewel—offering panoramic views of Downtown Denver. Outfitted with pavers, built-in planter boxes, a retractable awning, drip system, and hot tub-ready setup, it’s the ultimate place to relax or entertain under the stars.
Description
This architectural gem is more than a townhome—it’s a lifestyle. Perfectly positioned in one of Denver’s most vibrant neighborhoods, this stunning residence has been professionally designed with impeccable taste, featuring top-of-the-line finishes, fresh carpet, and a sleek new paint palette. Every detail whispers luxury.*Chic Entry with Purpose*The entry level offers a spacious flex area perfect as a foyer, home office, or modern mudroom, complete with built-in storage and access to the two-car garage.*Main Floor Magic* Upstairs, the open-concept living space boasts 10' ceilings, bamboo hardwoods, and a sleek gas fireplace with a modern tile façade. Designer lighting and downtown views add sophistication, while the dining area and powder bath make entertaining a breeze*Kitchen Goals* The gourmet kitchen stuns with walnut cabinetry, quartz countertops, and a gold-toned glass breakfast bar. High-end appliances include a 5-burner CDA gas range, Sharp microwave, and Electrolux fridge and dishwasher. A chef’s pantry adds function and flair.*Third-Floor Retreats*The primary suite offers city views, a spa-like 5-piece bath, and custom California Closet. A second bedroom with en suite bath ensures guest privacy. The third bedroom/flex space includes a full bath and rough-in plumbing—perfect as a media room, guest suite, or office.*Rooftop Perfection*The fourth-level rooftop patio is the crown jewel—offering panoramic views of Downtown Denver. Outfitted with pavers, built-in planter boxes, a retractable awning, drip system, and hot tub-ready setup, it’s the ultimate place to relax or entertain under the stars.
Listed: $ 899,000 (Sold on: Jun 30, 2025) Days on Market:68
2511 Bryant Street, Denver, CO 80211
BEDS
3
BATHS
4
PARKING
2
SQFT
2,189
Description
This architectural gem is more than a townhome—it’s a lifestyle. Perfectly positioned in one of Denver’s most vibrant neighborhoods, this stunning residence has been professionally designed with impeccable taste, featuring top-of-the-line finishes, fresh carpet, and a sleek new paint palette. Every detail whispers luxury.*Chic Entry with Purpose*The entry level offers a spacious flex area perfect as a foyer, home office, or modern mudroom, complete with built-in storage and access to the two-car garage.*Main Floor Magic* Upstairs, the open-concept living space boasts 10' ceilings, bamboo hardwoods, and a sleek gas fireplace with a modern tile façade. Designer lighting and downtown views add sophistication, while the dining area and powder bath make entertaining a breeze*Kitchen Goals* The gourmet kitchen stuns with walnut cabinetry, quartz countertops, and a gold-toned glass breakfast bar. High-end appliances include a 5-burner CDA gas range, Sharp microwave, and Electrolux fridge and dishwasher. A chef’s pantry adds function and flair.*Third-Floor Retreats*The primary suite offers city views, a spa-like 5-piece bath, and custom California Closet. A second bedroom with en suite bath ensures guest privacy. The third bedroom/flex space includes a full bath and rough-in plumbing—perfect as a media room, guest suite, or office.*Rooftop Perfection*The fourth-level rooftop patio is the crown jewel—offering panoramic views of Downtown Denver. Outfitted with pavers, built-in planter boxes, a retractable awning, drip system, and hot tub-ready setup, it’s the ultimate place to relax or entertain under the stars.
Description
This architectural gem is more than a townhome—it’s a lifestyle. Perfectly positioned in one of Denver’s most vibrant neighborhoods, this stunning residence has been professionally designed with impeccable taste, featuring top-of-the-line finishes, fresh carpet, and a sleek new paint palette. Every detail whispers luxury.*Chic Entry with Purpose*The entry level offers a spacious flex area perfect as a foyer, home office, or modern mudroom, complete with built-in storage and access to the two-car garage.*Main Floor Magic* Upstairs, the open-concept living space boasts 10' ceilings, bamboo hardwoods, and a sleek gas fireplace with a modern tile façade. Designer lighting and downtown views add sophistication, while the dining area and powder bath make entertaining a breeze*Kitchen Goals* The gourmet kitchen stuns with walnut cabinetry, quartz countertops, and a gold-toned glass breakfast bar. High-end appliances include a 5-burner CDA gas range, Sharp microwave, and Electrolux fridge and dishwasher. A chef’s pantry adds function and flair.*Third-Floor Retreats*The primary suite offers city views, a spa-like 5-piece bath, and custom California Closet. A second bedroom with en suite bath ensures guest privacy. The third bedroom/flex space includes a full bath and rough-in plumbing—perfect as a media room, guest suite, or office.*Rooftop Perfection*The fourth-level rooftop patio is the crown jewel—offering panoramic views of Downtown Denver. Outfitted with pavers, built-in planter boxes, a retractable awning, drip system, and hot tub-ready setup, it’s the ultimate place to relax or entertain under the stars.
HelloCondo Is The #1 Condo Search Platform And Real Estate Recommendation Engine. Search, Find And Buy The Perfect Condo And Get Matched With The Best Agents. Finding A Condo Has Never Been So Easy.