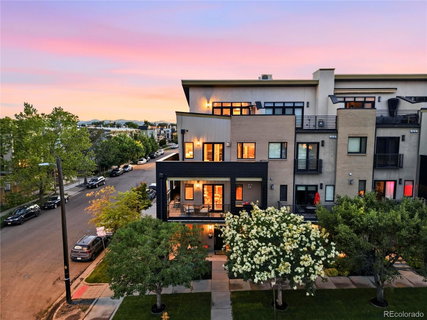
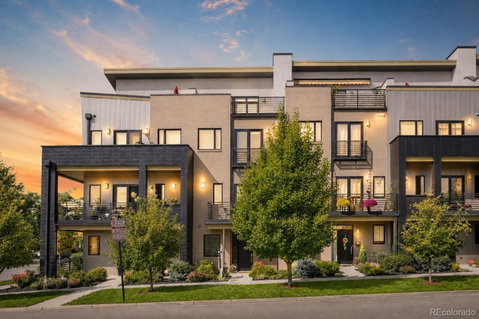
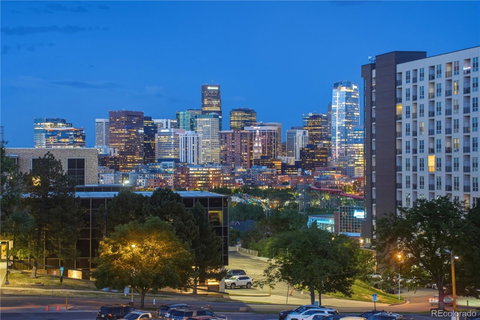
Located in the heart of Jefferson Park, this developer-owned end-unit townhome has never before been on the market and offers a rare opportunity to own one of Jefferson Park’s most architecturally striking townhomes*Blending European-inspired design, luxury finishes, and breathtaking views of Downtown from all four levels, this impeccable home delivers an exceptional urban lifestyle*Minutes from downtown Denver, Lohi, Empower Field, restaurants, coffee shops, and nightlife*Featuring 3 bedrooms, an office area & 5 baths, this home is designed for effortless living and entertaining*As a large end unit, the home is filled with natural light through expansive Pella windows and doors*Newly refinished walnut hardwood floors, newer carpet,10' soaring ceilings, and designer details create a sophisticated atmosphere throughout*The entry level offers a flexible office or bonus space, powder bath & direct access to the attached 2-car garage*The 2nd level showcases an open-concept design with a wraparound balcony, Downtown views and gas fireplace*The chef’s kitchen is elevated with Viking appliances, quartz & metallic glass countertops, fluted glass backsplash, custom cabinetry, and designer lighting*The 3rd level features a luxurious primary suite with private wrap around balcony, incredible downtown views, custom walk-in closet with built-ins, and spa-inspired bath with soaking tub & double-sided fireplace*A secondary en-suite bedroom and laundry complete the level*The top-floor sky lounge serves as a third bedroom/flex space with vaulted ceilings, wet bar, mini fridge and full bath*The hot tub ready rooftop deck showcases unobstructed views of downtown and some mtn views all the way to Pikes Peak*Additional features include intercom system on all 4 levels, Built-out closets throughout, 2 furnaces, 2 new A/C units, built-in central vacuum system, fire sprinklers & monitoring, timed water recirculating system for instant hot water, newer roof & new epoxy floor finish in garage
Description
Located in the heart of Jefferson Park, this developer-owned end-unit townhome has never before been on the market and offers a rare opportunity to own one of Jefferson Park’s most architecturally striking townhomes*Blending European-inspired design, luxury finishes, and breathtaking views of Downtown from all four levels, this impeccable home delivers an exceptional urban lifestyle*Minutes from downtown Denver, Lohi, Empower Field, restaurants, coffee shops, and nightlife*Featuring 3 bedrooms, an office area & 5 baths, this home is designed for effortless living and entertaining*As a large end unit, the home is filled with natural light through expansive Pella windows and doors*Newly refinished walnut hardwood floors, newer carpet,10' soaring ceilings, and designer details create a sophisticated atmosphere throughout*The entry level offers a flexible office or bonus space, powder bath & direct access to the attached 2-car garage*The 2nd level showcases an open-concept design with a wraparound balcony, Downtown views and gas fireplace*The chef’s kitchen is elevated with Viking appliances, quartz & metallic glass countertops, fluted glass backsplash, custom cabinetry, and designer lighting*The 3rd level features a luxurious primary suite with private wrap around balcony, incredible downtown views, custom walk-in closet with built-ins, and spa-inspired bath with soaking tub & double-sided fireplace*A secondary en-suite bedroom and laundry complete the level*The top-floor sky lounge serves as a third bedroom/flex space with vaulted ceilings, wet bar, mini fridge and full bath*The hot tub ready rooftop deck showcases unobstructed views of downtown and some mtn views all the way to Pikes Peak*Additional features include intercom system on all 4 levels, Built-out closets throughout, 2 furnaces, 2 new A/C units, built-in central vacuum system, fire sprinklers & monitoring, timed water recirculating system for instant hot water, newer roof & new epoxy floor finish in garage
Located in the heart of Jefferson Park, this developer-owned end-unit townhome has never before been on the market and offers a rare opportunity to own one of Jefferson Park’s most architecturally striking townhomes*Blending European-inspired design, luxury finishes, and breathtaking views of Downtown from all four levels, this impeccable home delivers an exceptional urban lifestyle*Minutes from downtown Denver, Lohi, Empower Field, restaurants, coffee shops, and nightlife*Featuring 3 bedrooms, an office area & 5 baths, this home is designed for effortless living and entertaining*As a large end unit, the home is filled with natural light through expansive Pella windows and doors*Newly refinished walnut hardwood floors, newer carpet,10' soaring ceilings, and designer details create a sophisticated atmosphere throughout*The entry level offers a flexible office or bonus space, powder bath & direct access to the attached 2-car garage*The 2nd level showcases an open-concept design with a wraparound balcony, Downtown views and gas fireplace*The chef’s kitchen is elevated with Viking appliances, quartz & metallic glass countertops, fluted glass backsplash, custom cabinetry, and designer lighting*The 3rd level features a luxurious primary suite with private wrap around balcony, incredible downtown views, custom walk-in closet with built-ins, and spa-inspired bath with soaking tub & double-sided fireplace*A secondary en-suite bedroom and laundry complete the level*The top-floor sky lounge serves as a third bedroom/flex space with vaulted ceilings, wet bar, mini fridge and full bath*The hot tub ready rooftop deck showcases unobstructed views of downtown and some mtn views all the way to Pikes Peak*Additional features include intercom system on all 4 levels, Built-out closets throughout, 2 furnaces, 2 new A/C units, built-in central vacuum system, fire sprinklers & monitoring, timed water recirculating system for instant hot water, newer roof & new epoxy floor finish in garage
Description
Located in the heart of Jefferson Park, this developer-owned end-unit townhome has never before been on the market and offers a rare opportunity to own one of Jefferson Park’s most architecturally striking townhomes*Blending European-inspired design, luxury finishes, and breathtaking views of Downtown from all four levels, this impeccable home delivers an exceptional urban lifestyle*Minutes from downtown Denver, Lohi, Empower Field, restaurants, coffee shops, and nightlife*Featuring 3 bedrooms, an office area & 5 baths, this home is designed for effortless living and entertaining*As a large end unit, the home is filled with natural light through expansive Pella windows and doors*Newly refinished walnut hardwood floors, newer carpet,10' soaring ceilings, and designer details create a sophisticated atmosphere throughout*The entry level offers a flexible office or bonus space, powder bath & direct access to the attached 2-car garage*The 2nd level showcases an open-concept design with a wraparound balcony, Downtown views and gas fireplace*The chef’s kitchen is elevated with Viking appliances, quartz & metallic glass countertops, fluted glass backsplash, custom cabinetry, and designer lighting*The 3rd level features a luxurious primary suite with private wrap around balcony, incredible downtown views, custom walk-in closet with built-ins, and spa-inspired bath with soaking tub & double-sided fireplace*A secondary en-suite bedroom and laundry complete the level*The top-floor sky lounge serves as a third bedroom/flex space with vaulted ceilings, wet bar, mini fridge and full bath*The hot tub ready rooftop deck showcases unobstructed views of downtown and some mtn views all the way to Pikes Peak*Additional features include intercom system on all 4 levels, Built-out closets throughout, 2 furnaces, 2 new A/C units, built-in central vacuum system, fire sprinklers & monitoring, timed water recirculating system for instant hot water, newer roof & new epoxy floor finish in garage
HelloCondo Is The #1 Condo Search Platform And Real Estate Recommendation Engine. Search, Find And Buy The Perfect Condo And Get Matched With The Best Agents. Finding A Condo Has Never Been So Easy.