HelloCondo
Find A RealtorTerms of UsePrivacy PolicyCalifornia Privacy NoticeAccessibility PolicyCCPA Notice on CollectionDMCABrowseBlogsContact
Atlanta, GA 30339
250 Columbine St, Denver, CO, 80206
UNIT SIZE RANGE
863-4,577 sqft
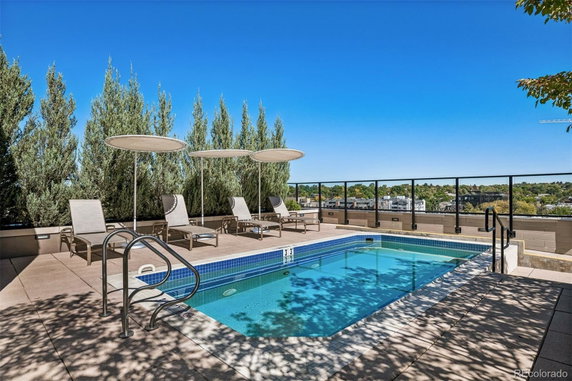
250 Columbine St lies in Cherry Creek North, Denver, near the intersection of E 1st Ave and N Colorado Blvd. The Cherry Creek flows close by, adding to the neighborhood charm. This low-rise building, built in 2015, consists of 14 condominiums. Views from the units capture the city and mountains. Unit sizes range from 863 to 4,577 square feet. Options include 1, 2, and 3-bedroom layouts. Prices span from $4,000,000 to $7,700,000. The lowest sold price in the past year is around $900,000, while the average closed price is $1,877,084. The price per square foot averages $1,248. The building offers many amenities to support a comfortable lifestyle. Residents enjoy a fitness center, spa, pool, and a rooftop terrace. Other conveniences include organized parking, concierge services, and on-site management. Outdoor areas include dining spaces and fire pits for social gatherings. Inside the homes, high-quality finishes stand out. Floor-to-ceiling windows allow for abundant natural light. Open-concept floor plans encourage seamless indoor and outdoor living. Generous outdoor terraces or balconies enhance the views. Gourmet kitchens include top-of-the-line appliances and large islands. Spa-like bathrooms feature soaking tubs and glass-enclosed showers. Living areas include gas fireplaces, providing warmth and ambiance. Nearby dining options like Toast and Sol Cocina cater to diverse tastes. Community services like Canvas & Cocktails public school serve the area. The building has an average market time of 65 days for its listings, reflecting a dynamic real estate scene.
250 Columbine St, Denver, CO, 80206
250 Columbine St lies in Cherry Creek North, Denver, near the intersection of E 1st Ave and N Colorado Blvd. The Cherry Creek flows close by, adding to the neighborhood charm. This low-rise building, built in 2015, consists of 14 condominiums. Views from the units capture the city and mountains. Unit sizes range from 863 to 4,577 square feet. Options include 1, 2, and 3-bedroom layouts. Prices span from $4,000,000 to $7,700,000. The lowest sold price in the past year is around $900,000, while the average closed price is $1,877,084. The price per square foot averages $1,248. The building offers many amenities to support a comfortable lifestyle. Residents enjoy a fitness center, spa, pool, and a rooftop terrace. Other conveniences include organized parking, concierge services, and on-site management. Outdoor areas include dining spaces and fire pits for social gatherings. Inside the homes, high-quality finishes stand out. Floor-to-ceiling windows allow for abundant natural light. Open-concept floor plans encourage seamless indoor and outdoor living. Generous outdoor terraces or balconies enhance the views. Gourmet kitchens include top-of-the-line appliances and large islands. Spa-like bathrooms feature soaking tubs and glass-enclosed showers. Living areas include gas fireplaces, providing warmth and ambiance. Nearby dining options like Toast and Sol Cocina cater to diverse tastes. Community services like Canvas & Cocktails public school serve the area. The building has an average market time of 65 days for its listings, reflecting a dynamic real estate scene.
Unit Availability helps to understand how often units in a particular building are listed for sale as compared with the neighborhood average. Units are rarely listed in buildings with low availability.
Unit Demand is a measure of quickly units in a particular building sell as compared with other buildings in the neighborhood. Units in high-demand buildings sell more quickly.
| Unit | Size (sqft) | Beds | Baths | Days On Market | Date | Status | Price | |
|---|---|---|---|---|---|---|---|---|
| 507 | 1459 | 2 | 2 | 84 | 2026-05-12 MLS#: 3024941 | Closed | $2,037,500 | |
| 509 | 926 | 1 | 2 | 34 | 2026-05-06 MLS#: 3394702 | Closed | $900,000 | |
| 308 | 1424 | 2 | 2 | 31 | 2026-04-13 MLS#: 3503441 | Closed | $1,800,000 | |
| 216 | 1097 | 1 | 2 | 95 | 2026-03-09 MLS#: 1832479 | Closed | $940,000 |

1 Beds
2 Baths
1097 sqft
| Date | Status | Price |
|---|---|---|
| 2026-03-09 | Closed | $940,000 |

2 Beds
2 Baths
1424 sqft
| Date | Status | Price |
|---|---|---|
| 2026-04-13 | Closed | $1,800,000 |

2 Beds
2 Baths
1459 sqft
| Date | Status | Price |
|---|---|---|
| 2026-05-12 | Closed | $2,037,500 |

1 Beds
2 Baths
926 sqft
| Date | Status | Price |
|---|---|---|
| 2026-05-06 | Closed | $900,000 |
This condo building offers a variety of great amenities for residents. First, you can hit the fitness center to stay active. If relaxation is what you seek, the spa and hot tub provide a perfect escape. A beautiful pool awaits those sunny days when you want to dive in. Need some assistance? The concierge and front desk staff are there to help. There’s also on-site management to ensure everything runs smoothly. For those who bike, there is a bike maintenance area to keep your wheels in top shape. Plus, parking is available, making it easy to come and go as you please.
Elevator(s)
Barbecue
Bike Storage
Pool
Security
Security System
Security Guard
Spa/Hot Tub
Storage
Balcony
Smoke Detector(s)
Fire Pit
Living here means enjoying a friendly atmosphere, with clear policies in place. The building has limits on the number of occupants to ensure comfort for everyone. If you have pets, you’ll be glad to know that both cats and dogs are allowed in the building. However, be aware that size limits may apply for your furry companions. This makes it a welcoming place for pet owners and their little friends. Overall, this condo building combines convenience and comfort, making it a wonderful place to call home.
Compare building's average price/sq. ft. and HOA fees/sq. ft. to buildings nearby
| Building Name | Avg price per square foot | AVG HOA FEE per square foot (Monthly) |
|---|---|---|
| 250 Columbine St | $1,248/sqft. | $2 /sqft. |
This neighborhood indicates a good mix of people which makes it a good place for families. About 8.68% are children aged 0–14, 16.92% are young adults between 15–29, 26.97% are adults aged 30–44, 18.24% are in the 45–59 range and 29.19% are seniors aged 60 and above. Commuting options are also varying where 59.76% of residents relying on driving, while others prefer public transit around 4.38%, walking around 6.05%, biking around 4.44%, allowing residents to choose travel modes that best fit their daily routines. Most homes in the area are with 52.33% of units are rented and 47.67% are owner occupied. The neighborhood offers different household types. About 11.03% are single family homes and 1.47% are multi family units. Around 47.66% are single-person households, while 52.34% are multi person households. This mix works well for families, roommates, and individuals. Education levels in the neighborhood vary widely where 41.01% of residents have bachelor’s degrees. Around 5.23% have high school or college education. Another 3.33% hold diplomas while 38.37% have completed postgraduate studies. The remaining are 12.06% with other types of qualifications.
8.68% (0 - 14 years old)
16.92% (15 - 29 years old)
26.97% (30 - 44 years old)
18.24% (45 - 59 years old)
29.19% (60+ years old)
4.38%
Transit
6.05%
Walk
59.76%
Drive
4.44%
Bike
47.67%
Owner Occupied
52.33%
Rental Units
11.03%
Single Family
1.47%
Multi Family
47.66%
Single Person
52.34%
Multi Person