Listed: $ 1,225,000 (Sold on: Jun 30, 2026) Days on Market:101
N- 2450 E 5th Avenue, Denver, CO 80206
BEDS
3
BATHS
4
PARKING
2
SQFT
1672
Description
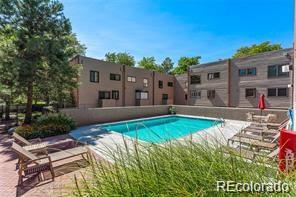
Seller is offering a $10,000 seller concession to be used towards closing costs and/or interest rate buy down. Sophisticated townhome with incredible location in North Cherry Creek. The main floor provides an inviting, light and bright living and dining area with exposed brick wall, gorgeous wood floors, lovely fireplace, bar area w/ wine fridge and private outdoor space .. all wonderful for daily living and entertaining with ease. The open floor plan hosts a lovely updated kitchen with ample storage, stainless steel appliances as well as a private outdoor area. Upstairs is a spacious sun drenched primary bedroom with two closets and an en-suite five piece bath, an upstairs laundry, as well as an additional guest bedroom w/ ensuite bath and private balcony. Ground level has a fantastic bonus room with a 3/4 bath, perfect for an additional living space/office, exercise room or non conforming third bedroom guest retreat. An attached two car garage with storage is a huge bonus. New mechanicals and appliances, recently refinished wood floors, new carpet, and new paint. Close proximity to everything Cherry creek has to offer, including parks, restaurants, highly rated schools, coffee shops, Whole Foods and so much more. Community has a private pool and clubhouse. A truly wonderful sanctuary in the midst of the vibrant Cherry Creek lifestyle.
New Paint, wood flooring and carpet.
Replaced HVAC ($18k) - 2023
Replaced water heater - 2023
Replaced refrigerator- 2025
Replaced wine fridge - 2026
Listed: $ 1,225,000 (Sold on: Jun 30, 2026) Days on Market:101
N -
2450 E 5th Avenue #N, Denver, CO 80206
BEDS
3
BATHS
4
PARKING
2
SQFT
1,672
Description
Seller is offering a $10,000 seller concession to be used towards closing costs and/or interest rate buy down. Sophisticated townhome with incredible location in North Cherry Creek. The main floor provides an inviting, light and bright living and dining area with exposed brick wall, gorgeous wood floors, lovely fireplace, bar area w/ wine fridge and private outdoor space .. all wonderful for daily living and entertaining with ease. The open floor plan hosts a lovely updated kitchen with ample storage, stainless steel appliances as well as a private outdoor area. Upstairs is a spacious sun drenched primary bedroom with two closets and an en-suite five piece bath, an upstairs laundry, as well as an additional guest bedroom w/ ensuite bath and private balcony. Ground level has a fantastic bonus room with a 3/4 bath, perfect for an additional living space/office, exercise room or non conforming third bedroom guest retreat. An attached two car garage with storage is a huge bonus. New mechanicals and appliances, recently refinished wood floors, new carpet, and new paint. Close proximity to everything Cherry creek has to offer, including parks, restaurants, highly rated schools, coffee shops, Whole Foods and so much more. Community has a private pool and clubhouse. A truly wonderful sanctuary in the midst of the vibrant Cherry Creek lifestyle.
New Paint, wood flooring and carpet.
Replaced HVAC ($18k) - 2023
Replaced water heater - 2023
Replaced refrigerator- 2025
Replaced wine fridge - 2026
HelloCondo Is The #1 Condo Search Platform And Real Estate Recommendation Engine. Search, Find And Buy The Perfect Condo And Get Matched With The Best Agents. Finding A Condo Has Never Been So Easy.