Listed: $ 575,000 (Sold on: Dec 27, 2024) Days on Market:85
245 S Monaco Parkway, Denver, CO 80224
BEDS
3
BATHS
4
PARKING
1
SQFT
2366
Description
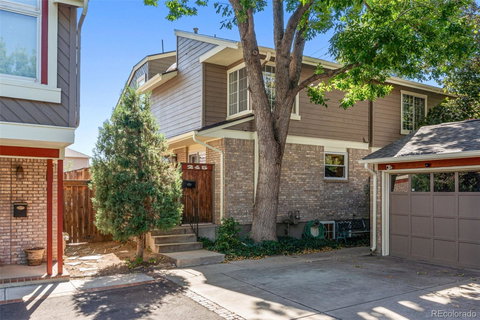
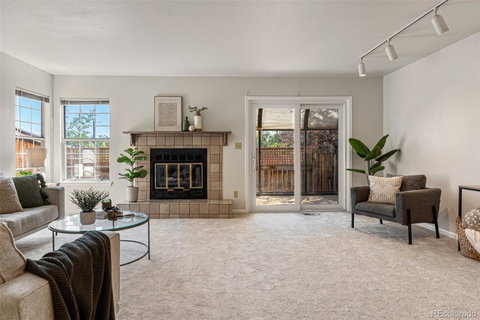
Amazing space and value in this 3-bedroom, 4 bathroom townhome in Crestmoor! Fresh paint and new carpet throughout. Spectacular living room filled with natural light and a real wood-burning fireplace. The cute sunroom to the south is a perfect place for plants and may add some passive solar to the home. The kitchen features newly refinished real wood parquet floors and granite counters. The retro wetbar is the perfect place to mix a fancy cocktail. Upstairs features a huge primary suite with 2 walk-in closets and a bathroom with a soaking tub and double vanity, plus another large bedroom, walk-in closet and full guest bath. Such a great finished basement with another bedroom, 3/4 bath and a family room that could be used as a 4th bedroom. Perfect space for a teen or in-law suite or a roommate! Outside you have a large trex deck and more patio space for plants, veggies or maybe a grapevine along the new lattice. There is a 1-car detached garage and the home has amazing storage. The exterior of the community has new paint, gutters and a brand new roof! This is a small, self-managed HOA community with only 8 units and is tucked away in a private location, just 2 blocks to Crestmoor Park. All of the amazing shops and restaurants at Lowry are just a few minutes away. Easy access to Anschutz Medical Campus, Cherry Creek for high end shops and restaurants and even downtown and the Health District near 18th and Franklin. This home is a great value in a neighborhood with million dollar plus homes!
Listed: $ 575,000 (Sold on: Dec 27, 2024) Days on Market:85
245 S Monaco Parkway, Denver, CO 80224
BEDS
3
BATHS
4
PARKING
1
SQFT
2,366
Description
Amazing space and value in this 3-bedroom, 4 bathroom townhome in Crestmoor! Fresh paint and new carpet throughout. Spectacular living room filled with natural light and a real wood-burning fireplace. The cute sunroom to the south is a perfect place for plants and may add some passive solar to the home. The kitchen features newly refinished real wood parquet floors and granite counters. The retro wetbar is the perfect place to mix a fancy cocktail. Upstairs features a huge primary suite with 2 walk-in closets and a bathroom with a soaking tub and double vanity, plus another large bedroom, walk-in closet and full guest bath. Such a great finished basement with another bedroom, 3/4 bath and a family room that could be used as a 4th bedroom. Perfect space for a teen or in-law suite or a roommate! Outside you have a large trex deck and more patio space for plants, veggies or maybe a grapevine along the new lattice. There is a 1-car detached garage and the home has amazing storage. The exterior of the community has new paint, gutters and a brand new roof! This is a small, self-managed HOA community with only 8 units and is tucked away in a private location, just 2 blocks to Crestmoor Park. All of the amazing shops and restaurants at Lowry are just a few minutes away. Easy access to Anschutz Medical Campus, Cherry Creek for high end shops and restaurants and even downtown and the Health District near 18th and Franklin. This home is a great value in a neighborhood with million dollar plus homes!
HelloCondo Is The #1 Condo Search Platform And Real Estate Recommendation Engine. Search, Find And Buy The Perfect Condo And Get Matched With The Best Agents. Finding A Condo Has Never Been So Easy.