Listed: $ 1,050,000 (Sold on: Jul 29, 2025) Days on Market:122
2442 Champa Street, Denver, CO 80205
BEDS
3
BATHS
5
PARKING
2
SQFT
2364
Description
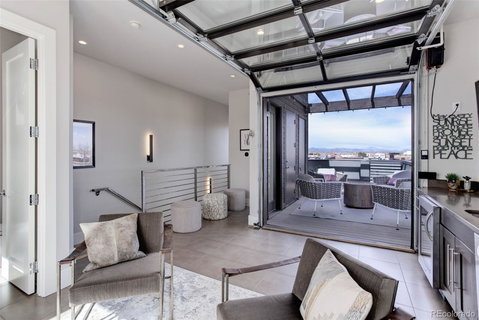
$52,000 Price reduction on this one-of-a-kind, four-story end-unit brownstone is an urban masterpiece, perfectly located in the heart of Curtis Park, just minutes from downtown Denver, Coors Field, and the vibrant RiNo district. Step inside to be greeted by soaring 30-foot-high ceilings, natural oak floors, and a custom-designed chandelier in the entryway. A few steps down, you'll find a versatile non-conforming third bedroom or home office, complete with an ensuite 3/4 bath, hardwood floors, a glass-tiled fireplace, and a private entrance to the front patio. The property features two private garages: a secure alley-access garage and an underground garage with direct access to the home. The main living level is a true showstopper, boasting a gourmet kitchen with a large island, high-end stainless-steel appliances, a wine fridge, ample cabinetry, and a spacious pantry. The adjacent deck is plumbed for year-round gas grilling, while the dining room, adorned with designer lighting, easily accommodates a large table. The living room is perfect for entertaining, showcasing a floor-to-ceiling tiled gas fireplace. Upstairs, you'll find two spacious bedrooms, both with ensuite baths. The primary suite is a retreat of its own, featuring abundant natural light, a granite-finished ensuite, and a walk-in closet. The secondary bedroom impresses with a full-length windows and upscale finishes. The crowning jewel of this residence is the rooftop level, a stunning entertainment or media space with a full glass, remote-controlled garage door that opens to a private deck. Enjoy expansive views of the Rocky Mountains, cityscapes, and Rockies fireworks, complete with a wet bar equipped with a wine fridge and dishwasher and a 3/4 bath. With over $100K in recent upgrades, this extraordinary home is a true masterpiece, blending luxury, style, and convenience seamlessly. Furniture is negotiable as the pieces where specifically curated for the home.
Listed: $ 1,050,000 (Sold on: Jul 29, 2025) Days on Market:122
2442 Champa Street, Denver, CO 80205
BEDS
3
BATHS
5
PARKING
2
SQFT
2,364
Description
$52,000 Price reduction on this one-of-a-kind, four-story end-unit brownstone is an urban masterpiece, perfectly located in the heart of Curtis Park, just minutes from downtown Denver, Coors Field, and the vibrant RiNo district. Step inside to be greeted by soaring 30-foot-high ceilings, natural oak floors, and a custom-designed chandelier in the entryway. A few steps down, you'll find a versatile non-conforming third bedroom or home office, complete with an ensuite 3/4 bath, hardwood floors, a glass-tiled fireplace, and a private entrance to the front patio. The property features two private garages: a secure alley-access garage and an underground garage with direct access to the home. The main living level is a true showstopper, boasting a gourmet kitchen with a large island, high-end stainless-steel appliances, a wine fridge, ample cabinetry, and a spacious pantry. The adjacent deck is plumbed for year-round gas grilling, while the dining room, adorned with designer lighting, easily accommodates a large table. The living room is perfect for entertaining, showcasing a floor-to-ceiling tiled gas fireplace. Upstairs, you'll find two spacious bedrooms, both with ensuite baths. The primary suite is a retreat of its own, featuring abundant natural light, a granite-finished ensuite, and a walk-in closet. The secondary bedroom impresses with a full-length windows and upscale finishes. The crowning jewel of this residence is the rooftop level, a stunning entertainment or media space with a full glass, remote-controlled garage door that opens to a private deck. Enjoy expansive views of the Rocky Mountains, cityscapes, and Rockies fireworks, complete with a wet bar equipped with a wine fridge and dishwasher and a 3/4 bath. With over $100K in recent upgrades, this extraordinary home is a true masterpiece, blending luxury, style, and convenience seamlessly. Furniture is negotiable as the pieces where specifically curated for the home.
HelloCondo Is The #1 Condo Search Platform And Real Estate Recommendation Engine. Search, Find And Buy The Perfect Condo And Get Matched With The Best Agents. Finding A Condo Has Never Been So Easy.