Listed: $ 1,100,000 (Sold on: May 16, 2025) Days on Market:43
2432 Champa Street, Denver, CO 80205
BEDS
3
BATHS
5
PARKING
2
SQFT
2288
Description
This is the one you've been waiting for — a rare opportunity to own a luxury brownstone in the heart of Curtis Park, one of Denver’s most walkable, vibrant neighborhoods. With four levels of refined living and thoughtfully designed spaces, this move-in-ready home blends style, comfort, and smart technology including Ring security system. Control lighting, security, keyless entry, garage doors, and even the kitchen appliances with ease.
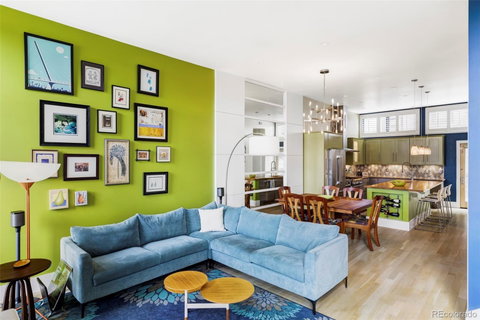
Inside, soaring ceilings and a sleek gas fireplace anchor the open-concept main level. The chef’s kitchen features high-end Thermador appliances, a custom natural wood island, refinished cabinetry, upgraded hardware, and expanded storage — all opening to a private BBQ patio perfect for al fresco dining.
Three outdoor spaces offer seamless indoor-outdoor living. The lower level includes a spacious ensuite bedroom with private outdoor access and direct entry to the two-car garage — ideal for guests or a home office. Upstairs, the primary suite features a walk-in closet and a spa-inspired bath with double vanity. A second ensuite bedroom with a jetted soaking tub completes this level.
A stunning top-floor retreat offers the ultimate space to relax or entertain. With Palm Springs-inspired décor, this vibrant lounge includes a 3/4 bath, wet bar with wine fridge and dishwasher, and a remote-controlled glass roller door opening to a private rooftop deck with sweeping city and mountain views.
The current owners have thoughtfully enhanced the home with high-quality upgrades that elevate both form and function. From new energy-efficient HVAC systems and upgraded LED lighting to custom window treatments, a fresh designer color palette, and integrated smart features — every detail has been designed for effortless living.
This home checks every box: modern luxury, thoughtful design, and a prime location just moments from Denver’s top dining, shops, and culture. Don’t miss your chance to own one of Curtis Park’s most exceptional residences.
Listed: $ 1,100,000 (Sold on: May 16, 2025) Days on Market:43
2432 Champa Street, Denver, CO 80205
BEDS
3
BATHS
5
PARKING
2
SQFT
2,288
Description
This is the one you've been waiting for — a rare opportunity to own a luxury brownstone in the heart of Curtis Park, one of Denver’s most walkable, vibrant neighborhoods. With four levels of refined living and thoughtfully designed spaces, this move-in-ready home blends style, comfort, and smart technology including Ring security system. Control lighting, security, keyless entry, garage doors, and even the kitchen appliances with ease.
Inside, soaring ceilings and a sleek gas fireplace anchor the open-concept main level. The chef’s kitchen features high-end Thermador appliances, a custom natural wood island, refinished cabinetry, upgraded hardware, and expanded storage — all opening to a private BBQ patio perfect for al fresco dining.
Three outdoor spaces offer seamless indoor-outdoor living. The lower level includes a spacious ensuite bedroom with private outdoor access and direct entry to the two-car garage — ideal for guests or a home office. Upstairs, the primary suite features a walk-in closet and a spa-inspired bath with double vanity. A second ensuite bedroom with a jetted soaking tub completes this level.
A stunning top-floor retreat offers the ultimate space to relax or entertain. With Palm Springs-inspired décor, this vibrant lounge includes a 3/4 bath, wet bar with wine fridge and dishwasher, and a remote-controlled glass roller door opening to a private rooftop deck with sweeping city and mountain views.
The current owners have thoughtfully enhanced the home with high-quality upgrades that elevate both form and function. From new energy-efficient HVAC systems and upgraded LED lighting to custom window treatments, a fresh designer color palette, and integrated smart features — every detail has been designed for effortless living.
This home checks every box: modern luxury, thoughtful design, and a prime location just moments from Denver’s top dining, shops, and culture. Don’t miss your chance to own one of Curtis Park’s most exceptional residences.
HelloCondo Is The #1 Condo Search Platform And Real Estate Recommendation Engine. Search, Find And Buy The Perfect Condo And Get Matched With The Best Agents. Finding A Condo Has Never Been So Easy.