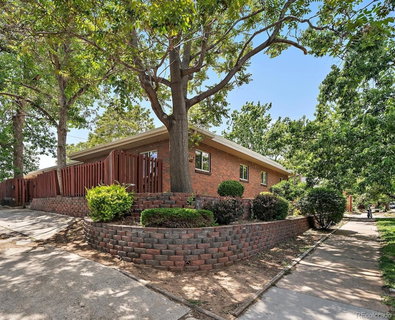
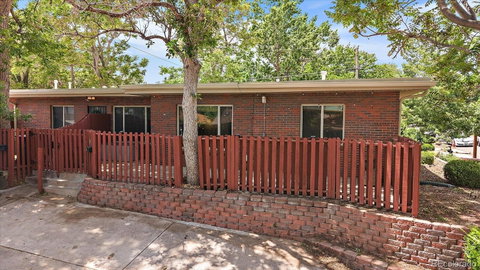
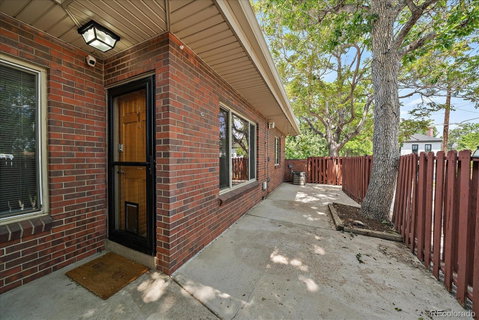
Two Bedroom Red Brick Townhome in Potter Highlands. Mid-Century End Unit in Prime Location Within Community Offering Off Street Parking and Private Outdoor Space. Well Designed Layout with Generously Sized Living Room that Seamlessly Flows into Kitchen. Solid Wood Cabinetry, Gas Range, Pot Rack, Artistic Tile Backsplash, Built-In Microwave and Spice Rack. Brand New Roof, Newer Windows, Central AC, In Unit Washer and Dryer. Primary Bedroom Accommodates a King Sized Bed Plus End Tables. Secondary Bedroom Versatile as Home Office or Roommate Arrangement. Large Full Bath with Medecine and Vanity Cabinets. Ample Storage with Dedicated Locker, Patio Storage Bin, Linen and Coat Closets. Parking Space Adjacent to Front Entry. Enclosed Outdoor Space for Patio Dining, Morning Coffee and Happy Hours. Reasonable HOA Dues Include Water, Sewer, Trash, Recycling, Compost, Exterior Building Maintenance with Insurance and Sidewalk Shoveling. Elite Walk & Bike Scores to LoHi, Central Potter Highlands and Sunnyside Plus Easy Access to Downtown, Highland Square and Tennyson Street. Turnkey Opportunity at Entry Level Pricing for the Neighborhood. Why Rent When You Can Own for the Same Monthly Amount or Possibly Less?
Description
Two Bedroom Red Brick Townhome in Potter Highlands. Mid-Century End Unit in Prime Location Within Community Offering Off Street Parking and Private Outdoor Space. Well Designed Layout with Generously Sized Living Room that Seamlessly Flows into Kitchen. Solid Wood Cabinetry, Gas Range, Pot Rack, Artistic Tile Backsplash, Built-In Microwave and Spice Rack. Brand New Roof, Newer Windows, Central AC, In Unit Washer and Dryer. Primary Bedroom Accommodates a King Sized Bed Plus End Tables. Secondary Bedroom Versatile as Home Office or Roommate Arrangement. Large Full Bath with Medecine and Vanity Cabinets. Ample Storage with Dedicated Locker, Patio Storage Bin, Linen and Coat Closets. Parking Space Adjacent to Front Entry. Enclosed Outdoor Space for Patio Dining, Morning Coffee and Happy Hours. Reasonable HOA Dues Include Water, Sewer, Trash, Recycling, Compost, Exterior Building Maintenance with Insurance and Sidewalk Shoveling. Elite Walk & Bike Scores to LoHi, Central Potter Highlands and Sunnyside Plus Easy Access to Downtown, Highland Square and Tennyson Street. Turnkey Opportunity at Entry Level Pricing for the Neighborhood. Why Rent When You Can Own for the Same Monthly Amount or Possibly Less?
Two Bedroom Red Brick Townhome in Potter Highlands. Mid-Century End Unit in Prime Location Within Community Offering Off Street Parking and Private Outdoor Space. Well Designed Layout with Generously Sized Living Room that Seamlessly Flows into Kitchen. Solid Wood Cabinetry, Gas Range, Pot Rack, Artistic Tile Backsplash, Built-In Microwave and Spice Rack. Brand New Roof, Newer Windows, Central AC, In Unit Washer and Dryer. Primary Bedroom Accommodates a King Sized Bed Plus End Tables. Secondary Bedroom Versatile as Home Office or Roommate Arrangement. Large Full Bath with Medecine and Vanity Cabinets. Ample Storage with Dedicated Locker, Patio Storage Bin, Linen and Coat Closets. Parking Space Adjacent to Front Entry. Enclosed Outdoor Space for Patio Dining, Morning Coffee and Happy Hours. Reasonable HOA Dues Include Water, Sewer, Trash, Recycling, Compost, Exterior Building Maintenance with Insurance and Sidewalk Shoveling. Elite Walk & Bike Scores to LoHi, Central Potter Highlands and Sunnyside Plus Easy Access to Downtown, Highland Square and Tennyson Street. Turnkey Opportunity at Entry Level Pricing for the Neighborhood. Why Rent When You Can Own for the Same Monthly Amount or Possibly Less?
Description
Two Bedroom Red Brick Townhome in Potter Highlands. Mid-Century End Unit in Prime Location Within Community Offering Off Street Parking and Private Outdoor Space. Well Designed Layout with Generously Sized Living Room that Seamlessly Flows into Kitchen. Solid Wood Cabinetry, Gas Range, Pot Rack, Artistic Tile Backsplash, Built-In Microwave and Spice Rack. Brand New Roof, Newer Windows, Central AC, In Unit Washer and Dryer. Primary Bedroom Accommodates a King Sized Bed Plus End Tables. Secondary Bedroom Versatile as Home Office or Roommate Arrangement. Large Full Bath with Medecine and Vanity Cabinets. Ample Storage with Dedicated Locker, Patio Storage Bin, Linen and Coat Closets. Parking Space Adjacent to Front Entry. Enclosed Outdoor Space for Patio Dining, Morning Coffee and Happy Hours. Reasonable HOA Dues Include Water, Sewer, Trash, Recycling, Compost, Exterior Building Maintenance with Insurance and Sidewalk Shoveling. Elite Walk & Bike Scores to LoHi, Central Potter Highlands and Sunnyside Plus Easy Access to Downtown, Highland Square and Tennyson Street. Turnkey Opportunity at Entry Level Pricing for the Neighborhood. Why Rent When You Can Own for the Same Monthly Amount or Possibly Less?
HelloCondo Is The #1 Condo Search Platform And Real Estate Recommendation Engine. Search, Find And Buy The Perfect Condo And Get Matched With The Best Agents. Finding A Condo Has Never Been So Easy.