HeaderIcon

Explore by Metro

  • Atlanta
  • Baltimore
  • Boston
  • Bronx
  • Brooklyn
  • Chicago
  • Los Angeles
  • Manhattan
  • Miami
  • Nashville
  • North Port
  • Orlando
  • Philadelphia
  • Phoenix
  • Queens
  • San Diego
  • San Jose
  • Tampa
  • Washington
HeaderIcon

Explore by Metro

  • Atlanta
  • Baltimore
  • Boston
  • Bronx
  • Brooklyn
  • Chicago
  • Los Angeles
  • Manhattan
  • Miami
  • Nashville
  • North Port
  • Orlando
  • Philadelphia
  • Phoenix
  • Queens
  • San Diego
  • San Jose
  • Tampa
  • Washington
leftArrowBack to Search
  1. Home
  2. /
  3. Denver, CO
  4. /
  5. 2375 S Linden Ct
Add to favoritesAdd to favorites (hover)
Save
leftArrow
Add to favoritesAdd to favorites (hover)

2375 S Linden Ct

2375 S Linden Ct, Denver, CO, 80222

YEAR BUILT

1970

# STORIES

0

# TOTAL UNITS

17

UNIT SIZE RANGE

703-1,062 sqft

Description

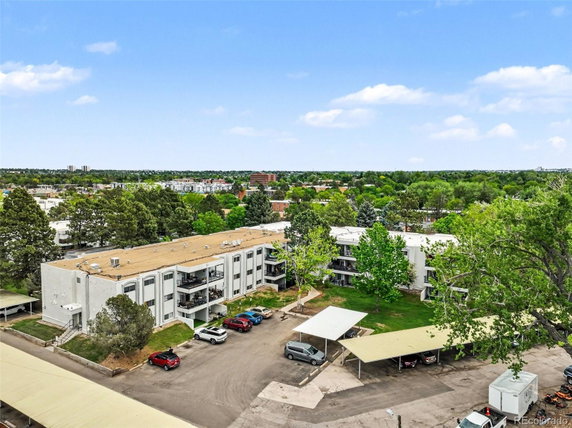
2375 S Linden Ct is located in southeast Denver within the Goldsmith neighborhood. The building sits near the intersection of East Yale Avenue and South Locust Street. Cherry Creek flows close by, adding to the area’s charm. James A. Bible Park and High Line Canal Trail are also nearby for outdoor activities. This low-rise building has 17 condominium units. Construction was completed in 1970. Unit sizes range from 703 to 1,062 square feet and include one, two, and three bedrooms. Large balconies and floor-to-ceiling windows enhance the living spaces, creating bright and airy atmospheres. Prices for these units fall between $225,000 and $269,000. The lowest sold price in the past year is approximately $131,000, with an average closed price of $159,200. The building's average price per square foot is $192. Units typically spend about 78 days on the market. Shared amenities make life enjoyable for residents. A fitness center, indoor pool, spa/hot tub, and sauna are available for relaxation and exercise. The building also features tennis courts, a clubhouse, and a game room for socializing. Covered parking ensures convenience for residents. The surrounding area offers various options for dining and grocery shopping. Restaurants like Chen's Garden and Pudge Brothers Pizza provide tasty choices. The nearby King Soopers handles grocery needs. This bike-friendly and transit-accessible neighborhood has easy access to Colorado Blvd and I-25 for further exploration.

Building ImageMLS ID #2029984
Building ImageView Listing

2375 S Linden Ct

2375 S Linden Ct, Denver, CO, 80222

YEAR BUILT

1970

# STORIES

0

# TOTAL UNITS

17

UNIT SIZE RANGE

703-1,062 sqft

Description

2375 S Linden Ct is located in southeast Denver within the Goldsmith neighborhood. The building sits near the intersection of East Yale Avenue and South Locust Street. Cherry Creek flows close by, adding to the area’s charm. James A. Bible Park and High Line Canal Trail are also nearby for outdoor activities. This low-rise building has 17 condominium units. Construction was completed in 1970. Unit sizes range from 703 to 1,062 square feet and include one, two, and three bedrooms. Large balconies and floor-to-ceiling windows enhance the living spaces, creating bright and airy atmospheres. Prices for these units fall between $225,000 and $269,000. The lowest sold price in the past year is approximately $131,000, with an average closed price of $159,200. The building's average price per square foot is $192. Units typically spend about 78 days on the market. Shared amenities make life enjoyable for residents. A fitness center, indoor pool, spa/hot tub, and sauna are available for relaxation and exercise. The building also features tennis courts, a clubhouse, and a game room for socializing. Covered parking ensures convenience for residents. The surrounding area offers various options for dining and grocery shopping. Restaurants like Chen's Garden and Pudge Brothers Pizza provide tasty choices. The nearby King Soopers handles grocery needs. This bike-friendly and transit-accessible neighborhood has easy access to Colorado Blvd and I-25 for further exploration.

Next

Description

2375 S Linden Ct is located in southeast Denver within the Goldsmith neighborhood. The building sits near the intersection of East Yale Avenue and South Locust Street. Cherry Creek flows close by, adding to the area’s charm. James A. Bible Park and High Line Canal Trail are also nearby for outdoor activities. This low-rise building has 17 condominium units. Construction was completed in 1970. Unit sizes range from 703 to 1,062 square feet and include one, two, and three bedrooms. Large balconies and floor-to-ceiling windows enhance the living spaces, creating bright and airy atmospheres. Prices for these units fall between $225,000 and $269,000. The lowest sold price in the past year is approximately $131,000, with an average closed price of $159,200. The building's average price per square foot is $192. Units typically spend about 78 days on the market. Shared amenities make life enjoyable for residents. A fitness center, indoor pool, spa/hot tub, and sauna are available for relaxation and exercise. The building also features tennis courts, a clubhouse, and a game room for socializing. Covered parking ensures convenience for residents. The surrounding area offers various options for dining and grocery shopping. Restaurants like Chen's Garden and Pudge Brothers Pizza provide tasty choices. The nearby King Soopers handles grocery needs. This bike-friendly and transit-accessible neighborhood has easy access to Colorado Blvd and I-25 for further exploration.

2375 S Linden Ct Key Stats Last 12 months

Avg. Listed Price$185,000($203/Sqft.)

Avg. Sale Price$159,200($192/Sqft.)
Year over year list priceUp Arrow16.35%

Year over year sale priceDown Arrow 27.47%
Total Listings4 Listed

Total sold5 Sold
Average Days on Market78 days

Average HOA fees per sqft$2 /monthly
Next

Key Stats

Year over year list priceUp Arrow16.35%

Year over year sale priceDown Arrow27.47%
Total Listings4 Listed

Total sold5 Sold
Average Days on Market78 days

Average HOA fees per sqft$2 /monthly

Glen Gardens Estate Availability & Demand

Unit Availability

-
High availability buildings list units frequently.

Unit Availability helps to understand how often units in a particular building are listed for sale as compared with the neighborhood average. Units are rarely listed in buildings with low availability.

Unit Demand

-
Units in high-demand buildings sell quicker.

Unit Demand is a measure of quickly units in a particular building sell as compared with other buildings in the neighborhood. Units in high-demand buildings sell more quickly.

For Sale 0 For Sale

2375 S Linden Ct Sold Listings

UnitSize (sqft)BedsBathsDays On MarketDateStatusPrice
Unit 201201703111152026-09-11
MLS#: 1872613
Closed$85,000
Unit 20020094822422026-06-11
MLS#: 3154000
Closed$170,000
Unit 10010094822342026-03-13
MLS#: 1827435
Closed$175,000
Unit 11811870311462025-10-29
MLS#: 7574211
Closed$150,000
Unit 100
100

2 Beds

2 Baths

948 sqft


DateStatusPrice
2026-03-13Closed$175,000
MLS#: 1827435
Days On Market34
Unit 118
118

1 Beds

1 Baths

703 sqft


DateStatusPrice
2025-10-29Closed$150,000
MLS#: 7574211
Days On Market46
Unit 200
200

2 Beds

2 Baths

948 sqft


DateStatusPrice
2026-06-11Closed$170,000
MLS#: 3154000
Days On Market42
Unit 201
201

1 Beds

1 Baths

703 sqft


DateStatusPrice
2026-09-11Closed$85,000
MLS#: 1872613
Days On Market115
View Complete Unit Listing HistorySource By:

Amenities

This condo building offers fantastic amenities for all residents. You can enjoy a refreshing swim in the pool or relax in the hot tub after a long day. If you like staying active, the fitness center and tennis courts provide great options. There’s also a sauna to help you unwind. For those who enjoy the outdoors, the garden area is perfect for a peaceful stroll. The clubhouse is an inviting space to gather with friends or host events. Need to do laundry? You can do that on-site too. Plus, there is convenient parking for your vehicle. On-site management ensures that everything runs smoothly.

Next

Amenities Description

This condo building offers fantastic amenities for all residents. You can enjoy a refreshing swim in the pool or relax in the hot tub after a long day. If you like staying active, the fitness center and tennis courts provide great options. There’s also a sauna to help you unwind. For those who enjoy the outdoors, the garden area is perfect for a peaceful stroll. The clubhouse is an inviting space to gather with friends or host events. Need to do laundry? You can do that on-site too. Plus, there is convenient parking for your vehicle. On-site management ensures that everything runs smoothly.

Parking
Parking
Locker
Locker
Concierge
Concierge
Elevator(s)
Elevator(s)
Central AC
Central AC
Pool
Pool
Check Icon
Fitness Center
Fitness Center
-
Visitors Parking
Visitors Parking
Next

Amenities

Pool

Pool

Laundry

Laundry

Coin Laundry

Coin Laundry

Tennis Court(s)

Tennis Court(s)

Spa/Hot Tub

Spa/Hot Tub

Sauna

Sauna

Clubhouse

Clubhouse

Storage

Storage

Balcony

Balcony

Smoke Detector(s)

Smoke Detector(s)

Policies

The building creates a friendly and organized living environment. It’s important to note that there are number limits for residents. However, if you have pets, you’re in luck. Both cats and dogs are welcome. Just keep in mind that size limits may apply for your furry friends. This balance of policies helps maintain harmony in the community while allowing you to enjoy life with your pets. Overall, this condo building offers a perfect blend of comfort and amenities, making it an enjoyable place to live.

Next

Amenities Description

The building creates a friendly and organized living environment. It’s important to note that there are number limits for residents. However, if you have pets, you’re in luck. Both cats and dogs are welcome. Just keep in mind that size limits may apply for your furry friends. This balance of policies helps maintain harmony in the community while allowing you to enjoy life with your pets. Overall, this condo building offers a perfect blend of comfort and amenities, making it an enjoyable place to live.

Pet Allowed
Check
Pet Allowed
BBQ Permitted
BBQ Permitted
Sublet Allowed
Sublet Allowed
Short-term Rental Allowed

Compare with Buildings in the Neighbourhood (Last 12 Months)

Compare building's average price/sq. ft. and HOA fees/sq. ft. to buildings nearby

Building NameAvg price per square footAVG HOA FEE per square foot (Monthly)
2375 S Linden Ct$192/sqft.$2 /sqft.

Nearby Schools

Firefly Autism

--
Private|Grades PK–PK
2695 S Jersey St|0.48 miles away

Holly Hills / Holly Ridge

C-
Public|Grades PK–5
6161 E Cornell Ave|0.71 miles away

Highline Academy Southeast

A-
Public|Grades KG–8
2170 S Dahlia St|0.83 miles away

Rocky Mountain School of Expeditionary Learning

A-
Public|Grades KG–12
1700 S Holly St|0.84 miles away

Rocky Mountain Prep: Creekside

A-
Public|Grades PK–5
7808 E Cherry Cree...|1.01 miles away

Bradley International School

B
Public|Grades EE–5
3051 S Elm St|1.04 miles away
Next

Schools

arrow rightWhat to know about schoolsarrow right
Next

Description

Firefly Autism

--
Private|Grades PK–PK
2695 S Jersey St|Less than 1 Mile Away

Holly Hills / Holly Ridge

C-
Public|Grades PK–5
6161 E Cornell Ave|Less than 1 Mile Away

Highline Academy Southeast

A-
Public|Grades KG–8
2170 S Dahlia St|Less than 1 Mile Away

Rocky Mountain School of Expeditionary Learning

A-
Public|Grades KG–12
1700 S Holly St|Less than 1 Mile Away

Rocky Mountain Prep: Creekside

A-
Public|Grades PK–5
7808 E Cherry Cree...|1.01 Miles Away

Bradley International School

B
Public|Grades EE–5
3051 S Elm St|1.04 Miles Away

Denver Academy

--
Private|Grades 2–12
4400 E Iliff Ave|1.09 Miles Away

Place Bridge Academy

C
Public|Grades EE–8
7125 Cherry Creek ...|1.12 Miles Away

Montessori School of Denver

--
Private|Grades PK–8
1460 S Holly St|1.15 Miles Away

The Cottage at Holly Ridge

--
Public|Grades PK–PK
3301 S Monaco Pkwy|1.16 Miles Away

Iliff Preschool, Inc.

--
Private|Grades KG–KG
4140 E Iliff Ave|1.21 Miles Away

Ellis Elementary School

--
Public|Grades EE–5
1651 S Dahlia St|1.26 Miles Away

Most Precious Blood School

--
Private|Grades KG–8
3959 E Iliff Ave|1.35 Miles Away

Hamilton Middle School

D+
Public|Grades 6–8
8600 E Dartmouth A...|1.60 Miles Away

Parzival Shield Waldorf Preschool Kindergarten

--
Private|Grades PK–KG
2180 S Madison St|1.63 Miles Away

Accelerated Schools

--
Private|Grades 5–12
2160 S Cook St|1.69 Miles Away

Holm Elementary School

C+
Public|Grades PK–5
3185 S Willow St|1.70 Miles Away

McMeen Elementary School

D
Public|Grades PK–5
1000 S Holly St|1.70 Miles Away

Southmoor Elementary School

A
Public|Grades PK–5
3755 S Magnolia Wa...|1.79 Miles Away

University Park Elementary School

A-
Public|Grades KG–5
2300 S Saint Paul ...|1.84 Miles Away

Creativity Challenge Community

A+
Public|Grades KG–5
1551 S Monroe St|1.89 Miles Away

Merrill Middle School

A-
Public|Grades 6–8
1551 S Monroe St|1.90 Miles Away

Thomas Jefferson High School

B
Public|Grades 9–12
3950 S Holly St|1.91 Miles Away

Transit

1900 Block S Quebec Way

1.53 miles away|30 min walk

2000 Block S Quebec Way

1.6 miles away|31 min walk

5100 Block Mississippi Ave

1.69 miles away|33 min walk

7500 Block Hampden Ave

1.61 miles away|31 min walk

7600 Block Hampden Ave

1.66 miles away|32 min walk

7800 Block Iliff Ave

1.11 miles away|22 min walk
Next

Transit

arrow rightWhat to know about transitarrow right
Next

Description

1900 Block S Quebec Way

1.53 miles away|30 min walk

2000 Block S Quebec Way

1.6 miles away|31 min walk

5100 Block Mississippi Ave

1.69 miles away|33 min walk

7500 Block Hampden Ave

1.61 miles away|31 min walk

7600 Block Hampden Ave

1.66 miles away|32 min walk

7800 Block Iliff Ave

1.11 miles away|22 min walk

800 Block S Quebec St

1.9 miles away|37 min walk

8800 Block Florida Ave

1.94 miles away|38 min walk

Arizona Ave & S Birch St

1.79 miles away|35 min walk

Arizona Ave & S Cherry St

1.74 miles away|34 min walk

Buchtel Blvd & S Colorado Blvd

1.46 miles away|29 min walk

Buchtel Blvd & S Monroe St

1.57 miles away|31 min walk

Colorado Station

1.22 miles away|24 min walk

Colorado Station Gate A

1.28 miles away|25 min walk

Colorado Station Gate B

1.26 miles away|25 min walk

Colorado Station Gate C

1.24 miles away|24 min walk

Colorado Station Gate D

1.23 miles away|24 min walk

Colorado Station Gate F

1.25 miles away|25 min walk

Evans Ave & S Birch St

1.11 miles away|22 min walk

Evans Ave & S Cook St

1.72 miles away|33 min walk

Evans Ave & S Dahlia St

0.87 miles away|17 min walk

Evans Ave & S Grape St

0.56 miles away|11 min walk

Evans Ave & S Holly St

0.44 miles away|9 min walk

Evans Ave & S Jasmine St

0.34 miles away|7 min walk

Evans Ave & S Leyden St

0.31 miles away|6 min walk

Evans Ave & S Milwaukee St

1.98 miles away|38 min walk

Evans Ave & S Monaco Pkwy

0.34 miles away|7 min walk

Evans Ave & S Oneida St

0.5 miles away|10 min walk

Evans Ave & S Quebec

0.65 miles away|13 min walk

Evans Ave & S Quebec St

0.66 miles away|13 min walk

Florida Ave & S Parker Rd

1.8 miles away|35 min walk

Florida Ave & S Quebec St

1.26 miles away|25 min walk

Florida Ave & S Quebec Way

1.44 miles away|28 min walk

Florida Ave & S Syracuse St

1.45 miles away|28 min walk

Hampden Ave & S Clermont St

1.75 miles away|34 min walk

Hampden Ave & S Colorado Blvd

1.94 miles away|38 min walk

Hampden Ave & S Dahlia St

1.65 miles away|32 min walk

Hampden Ave & S Forest St

1.56 miles away|30 min walk

Hampden Ave & S Holly St

1.49 miles away|29 min walk

Hampden Ave & S Monaco Pkwy

1.44 miles away|28 min walk

Hampden Ave & S Oneida Way

1.49 miles away|29 min walk

Hampden Ave & S Poplar St

1.52 miles away|30 min walk

Hampden Ave & S Tamarac Dr

1.68 miles away|33 min walk

Hampden Ave & S Verbena St

1.91 miles away|37 min walk

Iliff Ave & S Quebec St

0.73 miles away|15 min walk

Iliff Ave & S Rosemary St

0.82 miles away|16 min walk

Iliff Ave & S Syracuse Way

0.81 miles away|16 min walk

Iliff Ave & S Trenton Way

0.99 miles away|19 min walk

Iliff Ave & S Wabash St

1.39 miles away|27 min walk

Iliff Ave & S Yosemite St

1.64 miles away|32 min walk

The Neighbourhood: Goldsmith

Similar Buildings Nearby

Add to favoritesAdd to favorites (hover)
7877 E Mississippi Ave
7877 E Mississippi Ave, Denver, CO
Click to see listings
Add to favoritesAdd to favorites (hover)
1306 S Parker Rd
1306 S Parker Rd, Denver, CO
Click to see listings
Add to favoritesAdd to favorites (hover)
7865 E Mississippi Ave
7865 E Mississippi Ave, Denver, CO
Click to see listings
Add to favoritesAdd to favorites (hover)
8060 E Girard Ave
8060 E Girard Ave, Denver, CO
Click to see listings
Add to favoritesAdd to favorites (hover)
7877 E Mississippi Ave
7877 E Mississippi Ave, Denver, CO
Click to see listings
Add to favoritesAdd to favorites (hover)
1306 S Parker Rd
1306 S Parker Rd, Denver, CO
Click to see listings
Add to favoritesAdd to favorites (hover)
7865 E Mississippi Ave
7865 E Mississippi Ave, Denver, CO
Click to see listings
View All Similar Buildings

2375 S Linden Ct Demographics

This neighborhood indicates a good mix of people which makes it a good place for families. About 18.6% are children aged 0–14, 20.96% are young adults between 15–29, 24.85% are adults aged 30–44, 14.95% are in the 45–59 range and 20.64% are seniors aged 60 and above. Commuting options are also varying where 76.56% of residents relying on driving, while others prefer public transit around 4.52%, walking around 2.87%, biking around 0.38%, allowing residents to choose travel modes that best fit their daily routines. Most homes in the area are with 57.41% of units are rented and 42.59% are owner occupied. The neighborhood offers different household types. About 25.94% are single family homes and 6.49% are multi family units. Around 32.67% are single-person households, while 67.33% are multi person households. This mix works well for families, roommates, and individuals. Education levels in the neighborhood vary widely where 30.83% of residents have bachelor’s degrees. Around 18.2% have high school or college education. Another 9.43% hold diplomas while 16.27% have completed postgraduate studies. The remaining are 25.26% with other types of qualifications.

Next

Demographics Description

This neighborhood indicates a good mix of people which makes it a good place for families. About 18.6% are children aged 0–14, 20.96% are young adults between 15–29, 24.85% are adults aged 30–44, 14.95% are in the 45–59 range and 20.64% are seniors aged 60 and above. Commuting options are also varying where 76.56% of residents relying on driving, while others prefer public transit around 4.52%, walking around 2.87%, biking around 0.38%, allowing residents to choose travel modes that best fit their daily routines. Most homes in the area are with 57.41% of units are rented and 42.59% are owner occupied. The neighborhood offers different household types. About 25.94% are single family homes and 6.49% are multi family units. Around 32.67% are single-person households, while 67.33% are multi person households. This mix works well for families, roommates, and individuals. Education levels in the neighborhood vary widely where 30.83% of residents have bachelor’s degrees. Around 18.2% have high school or college education. Another 9.43% hold diplomas while 16.27% have completed postgraduate studies. The remaining are 25.26% with other types of qualifications.

Age Demographics

18.6% (0 - 14 years old)

20.96% (15 - 29 years old)

24.85% (30 - 44 years old)

14.95% (45 - 59 years old)

20.64% (60+ years old)

Commute

4.52%

Transit

2.87%

Walk

76.56%

Drive

0.38%

Bike

Housing Ownership

42.59%

Owner Occupied

57.41%

Rental Units

Household Types

25.94%

Single Family

6.49%

Multi Family

32.67%

Single Person

67.33%

Multi Person

Education

Bachelors Degree30.83%
High School College18.2%
Diploma9.43%
Post Graduate16.27%
Others25.26%
Next

Education

Diploma9.43%
Post Graduate16.27%
Others25.26%
Get the HelloCondo Newsletter
Real-estate tips, insights, and market reports in your inbox.
Newsletter
  1. Home
  2. /undefined, undefined
  3. /
    2375 S Linden Ct
Nearby Cities
Neighborhoods
ZIP Codes
Community
HelloCondo Logo
HelloCondo Logo
HelloCondo Is The #1 Condo Search Platform And Real Estate Recommendation Engine. Search, Find And Buy The Perfect Condo And Get Matched With The Best Agents. Finding A Condo Has Never Been So Easy.

HelloCondo is a division of HelloCasa, LLC

FacebookIconInstagramIconXIconRedditIcon

HelloCondo

Find A RealtorTerms of UsePrivacy PolicyCalifornia Privacy NoticeAccessibility PolicyCCPA Notice on CollectionDMCABrowseBlogsNYS Standard Operating ProcedureNYS Fair Housing Notice

Contact

LocationIcon
300 Galleria Pkwy SE, Suite 1500,
Atlanta, GA 30339
PhoneICon
(855) 625-0319
EmailIConhello@hellocondo.com
Contact Us

For Sale

Condos for saleTownhomes for sale
AgentIcon
LocationIcon
PhoneICon
EmailICon
© HelloCondo 2026. All Rights Reserved.