Listed: $ 745,000 (Sold on: Feb 7, 2025) Days on Market:139
28- 2345 Walnut Street, Denver, CO 80205
BEDS
2
BATHS
3
PARKING
2
SQFT
1577
Description
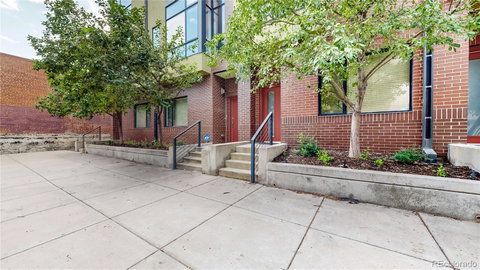
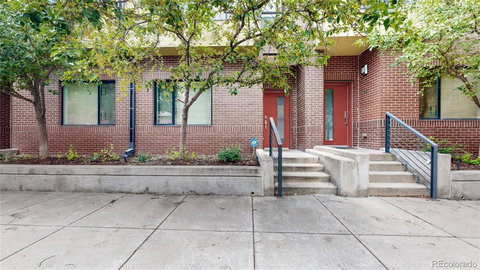
Introducing an extraordinary urban oasis located in the heart of downtown Denver. With breathtaking 360-degree views of Coors Field and the iconic Denver skyline, this residence is perfectly positioned just a short stroll from the vibrant RiNo Art District and downtown Denver’s top-tier dining, shopping, and entertainment options.
As you step inside, you’ll be greeted by elegant walnut hardwood floors creating a welcoming ambiance throughout the open-concept living spaces. The gourmet kitchen is a chef’s dream, showcasing sleek granite countertops, high-end stainless steel appliances, and a spacious island, perfect for hosting gatherings. The adjoining living room boasts floor-to-ceiling windows, a cozy gas fireplace, and direct access to a private balcony, flooding the space with natural light.
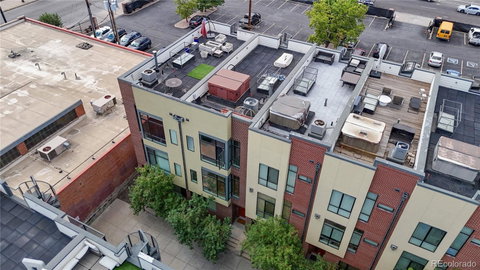
The second floor is home to two spacious bedrooms one including a murphy bed optimizing space, each with its own ensuite bathroom, offering both privacy and style. Upstairs, the rooftop deck awaits you featuring a private rooftop deck with a hot tub and fire-pit providing an entertainer’s paradise with panoramic city and mountain views. The tandem two car garage features custom owners closets and custom storage racks built and situated for convenience, storage, and organization. The home has been repainted and professionally deep cleaned.
Description
Introducing an extraordinary urban oasis located in the heart of downtown Denver. With breathtaking 360-degree views of Coors Field and the iconic Denver skyline, this residence is perfectly positioned just a short stroll from the vibrant RiNo Art District and downtown Denver’s top-tier dining, shopping, and entertainment options.
As you step inside, you’ll be greeted by elegant walnut hardwood floors creating a welcoming ambiance throughout the open-concept living spaces. The gourmet kitchen is a chef’s dream, showcasing sleek granite countertops, high-end stainless steel appliances, and a spacious island, perfect for hosting gatherings. The adjoining living room boasts floor-to-ceiling windows, a cozy gas fireplace, and direct access to a private balcony, flooding the space with natural light.
The second floor is home to two spacious bedrooms one including a murphy bed optimizing space, each with its own ensuite bathroom, offering both privacy and style. Upstairs, the rooftop deck awaits you featuring a private rooftop deck with a hot tub and fire-pit providing an entertainer’s paradise with panoramic city and mountain views. The tandem two car garage features custom owners closets and custom storage racks built and situated for convenience, storage, and organization. The home has been repainted and professionally deep cleaned.
Listed: $ 745,000 (Sold on: Feb 7, 2025) Days on Market:139
28 -
2345 Walnut Street #28, Denver, CO 80205
BEDS
2
BATHS
3
PARKING
2
SQFT
1,577
Description
Introducing an extraordinary urban oasis located in the heart of downtown Denver. With breathtaking 360-degree views of Coors Field and the iconic Denver skyline, this residence is perfectly positioned just a short stroll from the vibrant RiNo Art District and downtown Denver’s top-tier dining, shopping, and entertainment options.
As you step inside, you’ll be greeted by elegant walnut hardwood floors creating a welcoming ambiance throughout the open-concept living spaces. The gourmet kitchen is a chef’s dream, showcasing sleek granite countertops, high-end stainless steel appliances, and a spacious island, perfect for hosting gatherings. The adjoining living room boasts floor-to-ceiling windows, a cozy gas fireplace, and direct access to a private balcony, flooding the space with natural light.
The second floor is home to two spacious bedrooms one including a murphy bed optimizing space, each with its own ensuite bathroom, offering both privacy and style. Upstairs, the rooftop deck awaits you featuring a private rooftop deck with a hot tub and fire-pit providing an entertainer’s paradise with panoramic city and mountain views. The tandem two car garage features custom owners closets and custom storage racks built and situated for convenience, storage, and organization. The home has been repainted and professionally deep cleaned.
Description
Introducing an extraordinary urban oasis located in the heart of downtown Denver. With breathtaking 360-degree views of Coors Field and the iconic Denver skyline, this residence is perfectly positioned just a short stroll from the vibrant RiNo Art District and downtown Denver’s top-tier dining, shopping, and entertainment options.
As you step inside, you’ll be greeted by elegant walnut hardwood floors creating a welcoming ambiance throughout the open-concept living spaces. The gourmet kitchen is a chef’s dream, showcasing sleek granite countertops, high-end stainless steel appliances, and a spacious island, perfect for hosting gatherings. The adjoining living room boasts floor-to-ceiling windows, a cozy gas fireplace, and direct access to a private balcony, flooding the space with natural light.
The second floor is home to two spacious bedrooms one including a murphy bed optimizing space, each with its own ensuite bathroom, offering both privacy and style. Upstairs, the rooftop deck awaits you featuring a private rooftop deck with a hot tub and fire-pit providing an entertainer’s paradise with panoramic city and mountain views. The tandem two car garage features custom owners closets and custom storage racks built and situated for convenience, storage, and organization. The home has been repainted and professionally deep cleaned.
HelloCondo Is The #1 Condo Search Platform And Real Estate Recommendation Engine. Search, Find And Buy The Perfect Condo And Get Matched With The Best Agents. Finding A Condo Has Never Been So Easy.