Listed: $ 875,000 (Sold on: Sep 25, 2025) Days on Market:139
2319 Decatur Street, Denver, CO 80211
BEDS
3
BATHS
4
PARKING
2
SQFT
2041
Description
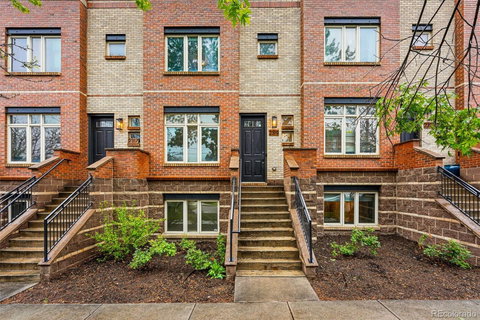
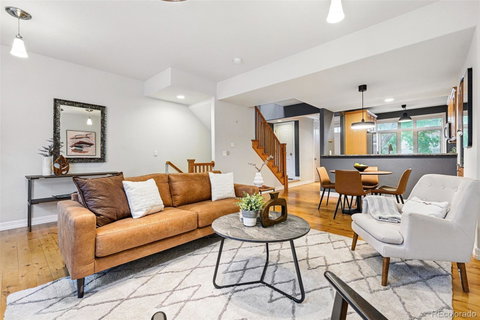
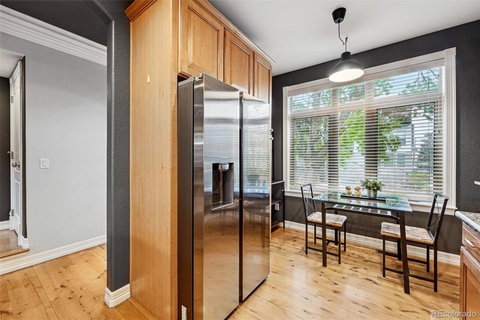
BRAND NEW HVAC! * BRAND NEW STAINLESS REFRIGERATOR * 87 WALK SCORE * 2-CAR GARAGE * PRIVATE SHADED PATIO * 3 EN-SUITE BEDROOMS * CITY VIEWS * MULTIPLE LIVING SPACES * HALF A BLOCK TO JEFF PARK * Ditch the sterile, bland boxes and discover a home with soul. This Jefferson Park brownstone-style stunner delivers personality, warmth, and character. With its stylish curb appeal, over 2,000 square feet of flexible living, en-suite baths for every bedroom, a 2-car garage, and private fenced patio, this home is made for how you live, work, and play. Head inside to an open-concept main level with soaring ceilings, wide-plank hardwood floors, and abundant natural light. The sleek kitchen features granite countertops, stainless steel appliances, a sunny eat-in nook, and a breakfast bar. Right next to it, there’s plenty of space for a proper dining table so you can host gatherings in style. When it’s time to unwind, cozy up by the gas fireplace in the main living area or take the party outside to your tree-shaded fenced patio. Bonus: the outdoor furniture, umbrella, and fire pit are all included! Upstairs, the spacious primary suite is your personal retreat with room for a king-size bed, a walk-in closet, and a luxe 5-piece bath with a soaking tub and walk-in shower. Another bright bedroom with a remodeled en-suite bath is ideal for guests or a home office. You’ll also love the finished garden-level basement, complete with a third conforming bedroom, spa-like bath with a steam shower, laundry room with included washer/dryer, tons of storage, and a bonus flex room perfect for a rec area or creative studio. All this living space PLUS a coveted 2-car garage and an unbeatable location. Living here means being connected—literally. With a Walk Score of 87, you’re minutes from everything. Briar Common Brewery & Eatery is around the corner. Jeff Park’s namesake green space is half a block away. Goodbye boring cookie-cutter townhomes. This one is made for you!
Listed: $ 875,000 (Sold on: Sep 25, 2025) Days on Market:139
2319 Decatur Street, Denver, CO 80211
BEDS
3
BATHS
4
PARKING
2
SQFT
2,041
Description
BRAND NEW HVAC! * BRAND NEW STAINLESS REFRIGERATOR * 87 WALK SCORE * 2-CAR GARAGE * PRIVATE SHADED PATIO * 3 EN-SUITE BEDROOMS * CITY VIEWS * MULTIPLE LIVING SPACES * HALF A BLOCK TO JEFF PARK * Ditch the sterile, bland boxes and discover a home with soul. This Jefferson Park brownstone-style stunner delivers personality, warmth, and character. With its stylish curb appeal, over 2,000 square feet of flexible living, en-suite baths for every bedroom, a 2-car garage, and private fenced patio, this home is made for how you live, work, and play. Head inside to an open-concept main level with soaring ceilings, wide-plank hardwood floors, and abundant natural light. The sleek kitchen features granite countertops, stainless steel appliances, a sunny eat-in nook, and a breakfast bar. Right next to it, there’s plenty of space for a proper dining table so you can host gatherings in style. When it’s time to unwind, cozy up by the gas fireplace in the main living area or take the party outside to your tree-shaded fenced patio. Bonus: the outdoor furniture, umbrella, and fire pit are all included! Upstairs, the spacious primary suite is your personal retreat with room for a king-size bed, a walk-in closet, and a luxe 5-piece bath with a soaking tub and walk-in shower. Another bright bedroom with a remodeled en-suite bath is ideal for guests or a home office. You’ll also love the finished garden-level basement, complete with a third conforming bedroom, spa-like bath with a steam shower, laundry room with included washer/dryer, tons of storage, and a bonus flex room perfect for a rec area or creative studio. All this living space PLUS a coveted 2-car garage and an unbeatable location. Living here means being connected—literally. With a Walk Score of 87, you’re minutes from everything. Briar Common Brewery & Eatery is around the corner. Jeff Park’s namesake green space is half a block away. Goodbye boring cookie-cutter townhomes. This one is made for you!
HelloCondo Is The #1 Condo Search Platform And Real Estate Recommendation Engine. Search, Find And Buy The Perfect Condo And Get Matched With The Best Agents. Finding A Condo Has Never Been So Easy.