Listed: $ 675,000 (Sold on: Jul 30, 2025) Days on Market:112
A- 2304 S Holly Street, Denver, CO 80222
BEDS
4
BATHS
3
PARKING
2
SQFT
2403
Description
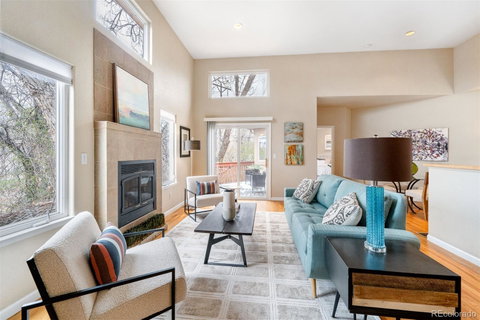
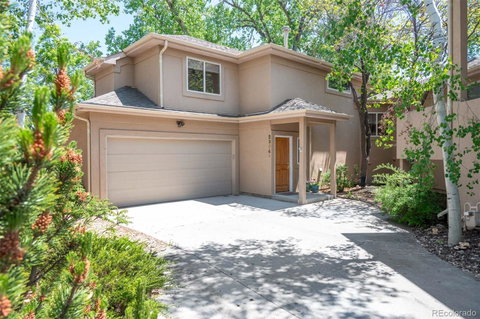
Incredible deal! This delightful and sunny townhome is perched in a lovely, private setting on the Highline Canal. It has so much great space and features a contemporary open floorplan with soaring ceilings, a cozy gas fireplace, tons of natural light, and sweet views right over the Highline Canal where you might catch a glimpse of ducklings nesting! It sits towards the back of the complex, so isn’t right on Holly, and feels wonderfully secluded. There are four spacious bedrooms including a serene Primary Suite with a five-piece bathroom and walk-in closet. The convenient layout also creates a pleasant feeling of separation for each bedroom. It could be ideal for having two bedrooms and two offices, or three bedrooms + office, or a great layout for roommates or space for the kids! So many options! From the Living Room and Primary Suite, glass doors lead you to a lovely large deck nestled amongst beautiful trees and overlooking the Highline. Raised beds along the side of the property await your tomato plants! Main floor laundry with sink. Great closets and tons of storage. Huge pantry! Attached two car garage. New blinds throughout. Just a really cool property in an awesome central location, close to lots of restaurants like Esters and La Fogata, shops like The Bookies and Bonnie Brae Flowers, and everything you need on Evans, Holly, and University Hills. Half a block to the Highline bike trail! Minutes to hop on I-25. Incredibly reasonable HOA. So much bang for the buck!
Listed: $ 675,000 (Sold on: Jul 30, 2025) Days on Market:112
A -
2304 S Holly Street #A, Denver, CO 80222
BEDS
4
BATHS
3
PARKING
2
SQFT
2,403
Description
Incredible deal! This delightful and sunny townhome is perched in a lovely, private setting on the Highline Canal. It has so much great space and features a contemporary open floorplan with soaring ceilings, a cozy gas fireplace, tons of natural light, and sweet views right over the Highline Canal where you might catch a glimpse of ducklings nesting! It sits towards the back of the complex, so isn’t right on Holly, and feels wonderfully secluded. There are four spacious bedrooms including a serene Primary Suite with a five-piece bathroom and walk-in closet. The convenient layout also creates a pleasant feeling of separation for each bedroom. It could be ideal for having two bedrooms and two offices, or three bedrooms + office, or a great layout for roommates or space for the kids! So many options! From the Living Room and Primary Suite, glass doors lead you to a lovely large deck nestled amongst beautiful trees and overlooking the Highline. Raised beds along the side of the property await your tomato plants! Main floor laundry with sink. Great closets and tons of storage. Huge pantry! Attached two car garage. New blinds throughout. Just a really cool property in an awesome central location, close to lots of restaurants like Esters and La Fogata, shops like The Bookies and Bonnie Brae Flowers, and everything you need on Evans, Holly, and University Hills. Half a block to the Highline bike trail! Minutes to hop on I-25. Incredibly reasonable HOA. So much bang for the buck!
HelloCondo Is The #1 Condo Search Platform And Real Estate Recommendation Engine. Search, Find And Buy The Perfect Condo And Get Matched With The Best Agents. Finding A Condo Has Never Been So Easy.