Listed: $ 560,000 (Sold on: Mar 18, 2026) Days on Market:62
A- 2302 S Holly Street, Denver, CO 80222
BEDS
3
BATHS
4
PARKING
2
SQFT
1932
Description
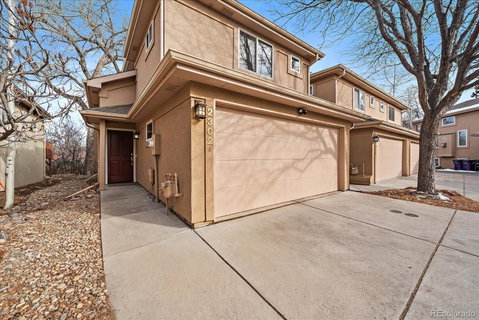
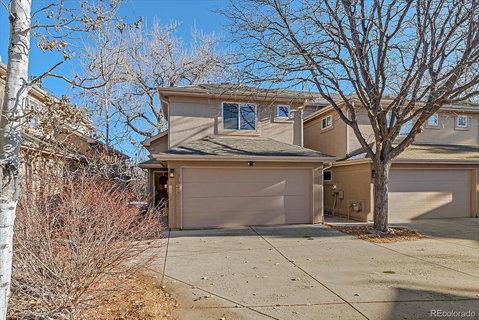
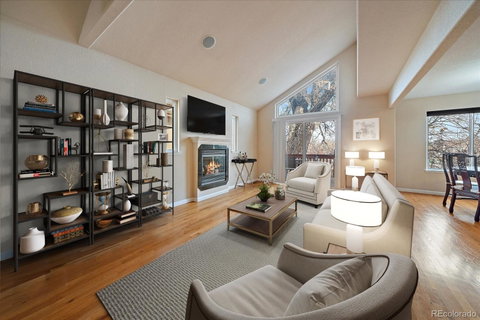
Welcome to Holly on the Highline, a hidden gem perfectly situated near downtown, the Tech Center, shopping, dining, & major commuting routes. This exceptional home lives more like a paired home—sharing only one wall—& backs directly to the Highline Canal, offering privacy, tranquility, & a true connection to nature. The smaller community provides a close-knit feel w/ added privacy rarely found. The open & bright main level is designed for easy living & entertaining, featuring a spacious kitchen, dining area, living room, guest powder bath, & laundry. The gourmet kitchen is sure to impress w/ designer raised-panel cherry cabinetry, Corian countertops, oak hardwood flooring, a breakfast bar, & upgraded appliances including a JennAir stainless French-door refrigerator, stainless gas cooktop, wall oven/microwave combo, & dishwasher. There is ample space for a full-size dining table adjacent to the kitchen. Relax in the vaulted living room, where a cozy gas fireplace sets the tone for comfortable gatherings. Step outside onto the deck & enjoy peaceful views of the Highline Canal—your own private retreat. A private second primary suite located just a half level up includes a full ensuite bath, making it ideal for guests or roommates. The top-floor primary suite is spacious & serene, featuring large windows overlooking the canal, a walk-in closet, & a luxurious five-piece ensuite bath w/ skylight, oval soaking tub, & tile flooring. The finished lower level offers incredible flexibility w/ a recreation/family room—currently used as a large executive office—complete w/ plantation shutters, LVP flooring, a bedroom w/ matching shutters, & a full bath. Additional features include central A/C, dual gas water heaters, security system & easy parking in the attached-finished two-car garage w/chamberlain door opener MY-Q camera. Whether you’re a first-time buyer or a seasoned homeowner, down payment assistance programs may be available at BOK Financial Tracey Christopher303-524-3112
Listed: $ 560,000 (Sold on: Mar 18, 2026) Days on Market:62
A -
2302 S Holly Street #A, Denver, CO 80222
BEDS
3
BATHS
4
PARKING
2
SQFT
1,932
Description
Welcome to Holly on the Highline, a hidden gem perfectly situated near downtown, the Tech Center, shopping, dining, & major commuting routes. This exceptional home lives more like a paired home—sharing only one wall—& backs directly to the Highline Canal, offering privacy, tranquility, & a true connection to nature. The smaller community provides a close-knit feel w/ added privacy rarely found. The open & bright main level is designed for easy living & entertaining, featuring a spacious kitchen, dining area, living room, guest powder bath, & laundry. The gourmet kitchen is sure to impress w/ designer raised-panel cherry cabinetry, Corian countertops, oak hardwood flooring, a breakfast bar, & upgraded appliances including a JennAir stainless French-door refrigerator, stainless gas cooktop, wall oven/microwave combo, & dishwasher. There is ample space for a full-size dining table adjacent to the kitchen. Relax in the vaulted living room, where a cozy gas fireplace sets the tone for comfortable gatherings. Step outside onto the deck & enjoy peaceful views of the Highline Canal—your own private retreat. A private second primary suite located just a half level up includes a full ensuite bath, making it ideal for guests or roommates. The top-floor primary suite is spacious & serene, featuring large windows overlooking the canal, a walk-in closet, & a luxurious five-piece ensuite bath w/ skylight, oval soaking tub, & tile flooring. The finished lower level offers incredible flexibility w/ a recreation/family room—currently used as a large executive office—complete w/ plantation shutters, LVP flooring, a bedroom w/ matching shutters, & a full bath. Additional features include central A/C, dual gas water heaters, security system & easy parking in the attached-finished two-car garage w/chamberlain door opener MY-Q camera. Whether you’re a first-time buyer or a seasoned homeowner, down payment assistance programs may be available at BOK Financial Tracey Christopher303-524-3112
HelloCondo Is The #1 Condo Search Platform And Real Estate Recommendation Engine. Search, Find And Buy The Perfect Condo And Get Matched With The Best Agents. Finding A Condo Has Never Been So Easy.