Listed: $ 460,000 (Sold on: Jun 17, 2024) Days on Market:40
2295 S Yosemite Circle, Denver, CO 80231
BEDS
2
BATHS
3
PARKING
2
SQFT
1802
Description
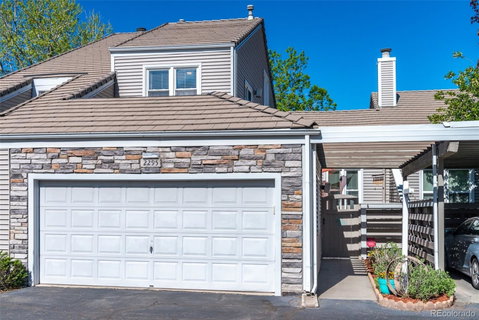
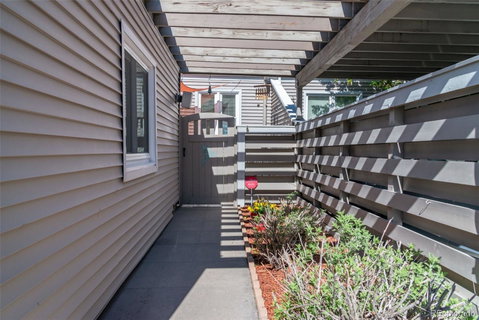
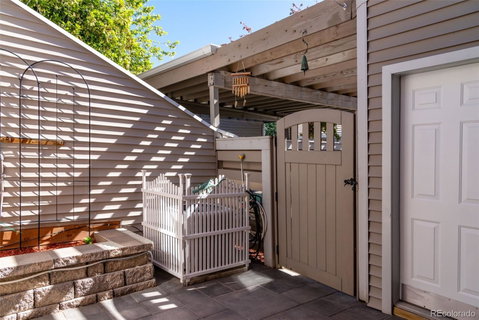
Nestled in The Township community, this freshly renovated townhome with two outdoor patios has so much to offer. Upon entering, you will be in awe of the vaulted ceilings, hardwood floors, natural light and fireplace. The kitchen has many wonderful upgrades you are sure to appreciate from the gracious Quartz countertops, designer backsplash, eating nook and Stainless Steel Appliances. Adjacent to the kitchen is the dining room with a built-in cabinet and newer light fixture. The spacious living room boasts high ceilings, hardwood floors and mountain views. Desirable main floor primary bedroom suite offers access to the back patio and a 5-piece bathroom with double sinks. Head up to the second floor where you will discover the secondary bedroom with a en-suite bathroom and private balcony with peek-a-boo views of the community pond. Cozy up in the loft for a movie night or set it up as a home office - this flex space allows for many possibilities. The basement bonus room with egress window and laundry area finish out the inside of the home. Sit back, relax and enjoy your private fenced outdoor oasis. The custom designed patio and deck offer views of our beautiful Colorado mountains, mature landscaping, garden areas, water feature and includes a custom shed for all your gardening tools. Freshly landscaped patio areas in 2021. Conveniently located near the Highline Canal and Cherry Creek Trail system with easy access to I-25 and I-225, parks, schools, restaurants and shopping. This charming home awaits you!
Listed: $ 460,000 (Sold on: Jun 17, 2024) Days on Market:40
2295 S Yosemite Circle, Denver, CO 80231
BEDS
2
BATHS
3
PARKING
2
SQFT
1,802
Description
Nestled in The Township community, this freshly renovated townhome with two outdoor patios has so much to offer. Upon entering, you will be in awe of the vaulted ceilings, hardwood floors, natural light and fireplace. The kitchen has many wonderful upgrades you are sure to appreciate from the gracious Quartz countertops, designer backsplash, eating nook and Stainless Steel Appliances. Adjacent to the kitchen is the dining room with a built-in cabinet and newer light fixture. The spacious living room boasts high ceilings, hardwood floors and mountain views. Desirable main floor primary bedroom suite offers access to the back patio and a 5-piece bathroom with double sinks. Head up to the second floor where you will discover the secondary bedroom with a en-suite bathroom and private balcony with peek-a-boo views of the community pond. Cozy up in the loft for a movie night or set it up as a home office - this flex space allows for many possibilities. The basement bonus room with egress window and laundry area finish out the inside of the home. Sit back, relax and enjoy your private fenced outdoor oasis. The custom designed patio and deck offer views of our beautiful Colorado mountains, mature landscaping, garden areas, water feature and includes a custom shed for all your gardening tools. Freshly landscaped patio areas in 2021. Conveniently located near the Highline Canal and Cherry Creek Trail system with easy access to I-25 and I-225, parks, schools, restaurants and shopping. This charming home awaits you!
HelloCondo Is The #1 Condo Search Platform And Real Estate Recommendation Engine. Search, Find And Buy The Perfect Condo And Get Matched With The Best Agents. Finding A Condo Has Never Been So Easy.