Listed: $ 450,000 (Sold on: Dec 1, 2025) Days on Market:47
2275 S Grant Street, Denver, CO 80210
BEDS
4
BATHS
2
PARKING
1
SQFT
1976
Description
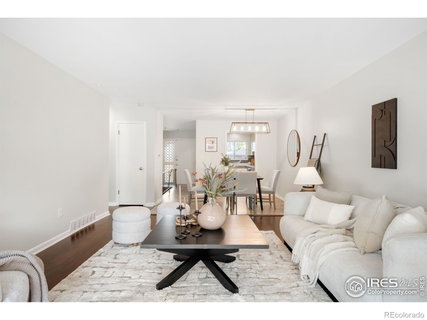
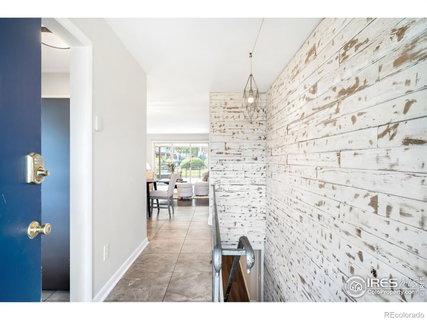
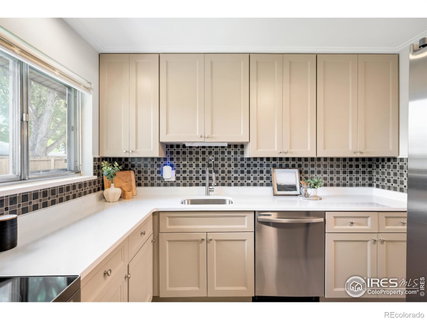
Tucked into the heart of Rosedale, this inviting townhome offers a thoughtfully designed layout and abundant outdoor space. A striking wood accent wall presents a stylish entrance, while fresh paint and new carpet create a crisp, welcoming atmosphere in the generous living area. Recently updated, the kitchen features modern new appliances and contemporary countertops. Upstairs, spacious bedrooms include a primary suite with a custom California Closets system and a pristinely remodeled bath. Outside, a private covered patio sets the stage for quiet mornings and lively gatherings alike. Thoughtful touches such as a new vanity and updated HVAC provide everyday ease in daily routines. Set within a community that is highlighted by lush green spaces and a pool right outside the back door, the home effortlessly blends relaxation and recreation. Just moments from Harvard Gulch Park and the shops and dining of South Pearl Street, this residence embodies a balance of serenity and city living.
Listed: $ 450,000 (Sold on: Dec 1, 2025) Days on Market:47
2275 S Grant Street, Denver, CO 80210
BEDS
4
BATHS
2
PARKING
1
SQFT
1,976
Description
Tucked into the heart of Rosedale, this inviting townhome offers a thoughtfully designed layout and abundant outdoor space. A striking wood accent wall presents a stylish entrance, while fresh paint and new carpet create a crisp, welcoming atmosphere in the generous living area. Recently updated, the kitchen features modern new appliances and contemporary countertops. Upstairs, spacious bedrooms include a primary suite with a custom California Closets system and a pristinely remodeled bath. Outside, a private covered patio sets the stage for quiet mornings and lively gatherings alike. Thoughtful touches such as a new vanity and updated HVAC provide everyday ease in daily routines. Set within a community that is highlighted by lush green spaces and a pool right outside the back door, the home effortlessly blends relaxation and recreation. Just moments from Harvard Gulch Park and the shops and dining of South Pearl Street, this residence embodies a balance of serenity and city living.
HelloCondo Is The #1 Condo Search Platform And Real Estate Recommendation Engine. Search, Find And Buy The Perfect Condo And Get Matched With The Best Agents. Finding A Condo Has Never Been So Easy.