Listed: $ 450,000 (Sold on: Sep 12, 2025) Days on Market:56
2220 S Yosemite Circle, Denver, CO 80231
BEDS
3
BATHS
3
PARKING
2
SQFT
1700
Description
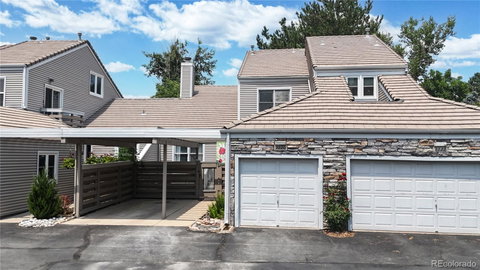
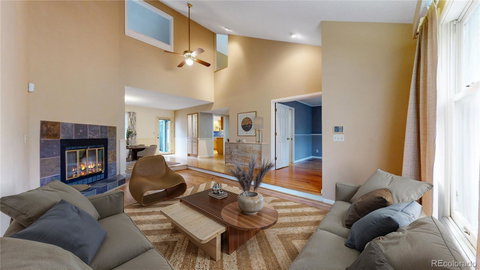
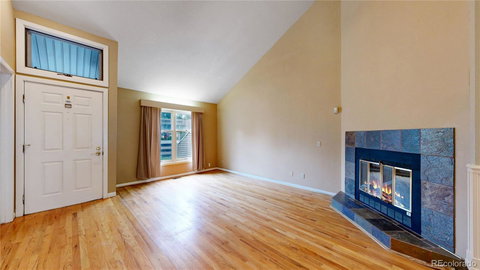
Welcome to this 3-bed, 2.5-bath townhome in the desirable Township community, just one home off the Highline Canal/Cherry Creek Trail system. Feeding into the prestigious Cherry Creek Schools with a Denver address, this home offers two spacious primary suites—one with a 5-piece custom spa-like bathroom, walk-in closet, hardwood floors, and private balcony; the other with a remodeled en-suite bath and a unique lofted treehouse bonus space (not included in the square footage). The main floor includes a third bedroom or office with custom built-ins and a large kitchen with stainless appliances, gas range, pantry, and generous storage. Basement has a partial finish with a laundry room and future bedroom (complete with egress window). Enjoy a private front patio with zen garden and a fully fenced, xeriscaped backyard. Features include original hardwood floors, tile roof, basement with egress window, oversized 1-car garage plus an oversized carport. Entire home is flooded with natural light that does not interfere with your privacy! Well-maintained pool community with lovely paths around the community pond. Easy access to I-25, I-225, parks, top-rated schools, tons of shopping, and top notch dining.
Listed: $ 450,000 (Sold on: Sep 12, 2025) Days on Market:56
2220 S Yosemite Circle, Denver, CO 80231
BEDS
3
BATHS
3
PARKING
2
SQFT
1,700
Description
Welcome to this 3-bed, 2.5-bath townhome in the desirable Township community, just one home off the Highline Canal/Cherry Creek Trail system. Feeding into the prestigious Cherry Creek Schools with a Denver address, this home offers two spacious primary suites—one with a 5-piece custom spa-like bathroom, walk-in closet, hardwood floors, and private balcony; the other with a remodeled en-suite bath and a unique lofted treehouse bonus space (not included in the square footage). The main floor includes a third bedroom or office with custom built-ins and a large kitchen with stainless appliances, gas range, pantry, and generous storage. Basement has a partial finish with a laundry room and future bedroom (complete with egress window). Enjoy a private front patio with zen garden and a fully fenced, xeriscaped backyard. Features include original hardwood floors, tile roof, basement with egress window, oversized 1-car garage plus an oversized carport. Entire home is flooded with natural light that does not interfere with your privacy! Well-maintained pool community with lovely paths around the community pond. Easy access to I-25, I-225, parks, top-rated schools, tons of shopping, and top notch dining.
HelloCondo Is The #1 Condo Search Platform And Real Estate Recommendation Engine. Search, Find And Buy The Perfect Condo And Get Matched With The Best Agents. Finding A Condo Has Never Been So Easy.