Listed: $ 399,900 (Sold on: Sep 9, 2024) Days on Market:44
8- 2205 S Holly Street, Denver, CO 80222
BEDS
2
BATHS
2
PARKING
2
SQFT
1655
Description
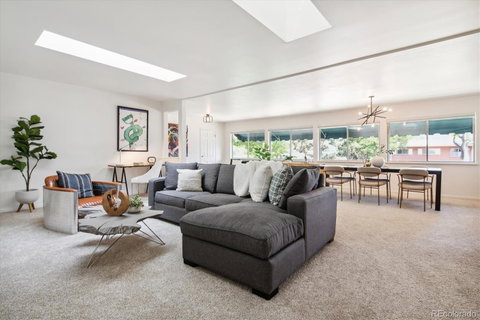
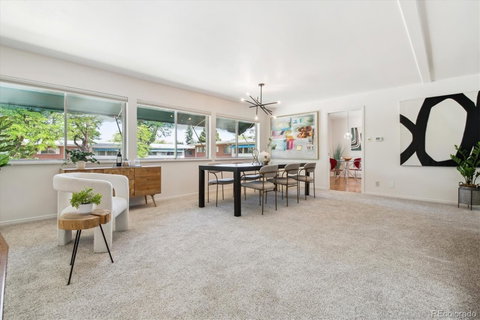
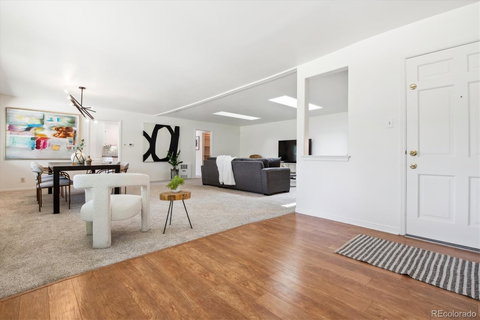
Discover a blend of modern style and comfort in this stunning and large mid-century modern-style 2-bedroom, 2-bathroom condominium located in the heart of south Denver. This turnkey property offers an unparalleled lifestyle, ready for you to move in and start enjoying immediately. Upon entering, you'll be greeted by an abundance of natural light that streams through the windows and skylights, illuminating the spacious top-floor unit and creating a warm, inviting atmosphere. The main living area features vaulted ceilings, providing a sense of openness and tranquility, while offering a serene view of the tree-lined courtyard. This meticulously maintained, updated unit boasts new carpet, paint, lighting, bath fixtures, and six new appliances, ensuring a fresh and contemporary living experience. Thoughtfully designed built-in shelving and storage enhance both functionality and aesthetics, making efficient use of space. The generously sized bedrooms include a primary suite that accommodates a cozy sitting area, along with an en suite full bath and a walk-in closet. With over 1,650 square feet of living space, the condominium's layout is both practical and spacious, featuring a convenient office niche perfect for remote work or study. Outside, you'll find two deeded parking spaces, one of which is covered in a garage, and a deeded large storage unit (10' x 10' x 10') for additional convenience. The complex offers an array of amenities, including a private swimming pool, two BBQ areas, off leash dog run, garden, and patio seating, ensuring a vibrant and active community lifestyle. One of the property's standout features is its close proximity to the High Line Canal, offering 71 miles of recreational paths right at your doorstep. Additionally, you'll enjoy easy access to nearby shops and restaurants, with Cherry Creek, DT and the Denver Tech Center just minutes away. Visit this stylish and sharp condominium today and envision yourself calling it home.
Listed: $ 399,900 (Sold on: Sep 9, 2024) Days on Market:44
8 -
2205 S Holly Street #8, Denver, CO 80222
BEDS
2
BATHS
2
PARKING
2
SQFT
1,655
Description
Discover a blend of modern style and comfort in this stunning and large mid-century modern-style 2-bedroom, 2-bathroom condominium located in the heart of south Denver. This turnkey property offers an unparalleled lifestyle, ready for you to move in and start enjoying immediately. Upon entering, you'll be greeted by an abundance of natural light that streams through the windows and skylights, illuminating the spacious top-floor unit and creating a warm, inviting atmosphere. The main living area features vaulted ceilings, providing a sense of openness and tranquility, while offering a serene view of the tree-lined courtyard. This meticulously maintained, updated unit boasts new carpet, paint, lighting, bath fixtures, and six new appliances, ensuring a fresh and contemporary living experience. Thoughtfully designed built-in shelving and storage enhance both functionality and aesthetics, making efficient use of space. The generously sized bedrooms include a primary suite that accommodates a cozy sitting area, along with an en suite full bath and a walk-in closet. With over 1,650 square feet of living space, the condominium's layout is both practical and spacious, featuring a convenient office niche perfect for remote work or study. Outside, you'll find two deeded parking spaces, one of which is covered in a garage, and a deeded large storage unit (10' x 10' x 10') for additional convenience. The complex offers an array of amenities, including a private swimming pool, two BBQ areas, off leash dog run, garden, and patio seating, ensuring a vibrant and active community lifestyle. One of the property's standout features is its close proximity to the High Line Canal, offering 71 miles of recreational paths right at your doorstep. Additionally, you'll enjoy easy access to nearby shops and restaurants, with Cherry Creek, DT and the Denver Tech Center just minutes away. Visit this stylish and sharp condominium today and envision yourself calling it home.
HelloCondo Is The #1 Condo Search Platform And Real Estate Recommendation Engine. Search, Find And Buy The Perfect Condo And Get Matched With The Best Agents. Finding A Condo Has Never Been So Easy.