Listed: $ 2,250,000 (Sold on: Nov 27, 2024) Days on Market:270
2137 18th Street, Denver, CO 80202
BEDS
3
BATHS
4
PARKING
2
SQFT
2908
Description
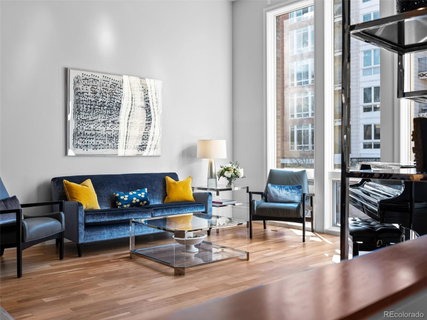
When rare opportunities occur, you must seize them. One of only 16 luxurious, spacious, unique homes in Riverfront Park's Brownstone collection, these rarely become available. The main living is on the second level which has a wonderful light filled living room with a fireplace and 14 foot ceilings, a gourmet kitchen and large dining room, as well as a very private garden beyond the back patio. There are two great bedrooms on the third floor, both with large outdoor spaces, and the primary bedroom has an 18 foot ceiling. On ground level is a third bedroom, complete with its own en-suite bath. The ground floor also houses the very secure over-sized heated two car attached garage with plenty of extra storage space. This nearly 3000 square foot floor plan with four large outdoor spaces is very rare downtown. Riverfront Park is close enough and far enough. Close enough to walk to virtually everything downtown offers: dining, entertainment, night life, recreation and sports. Far enough to be away from the noise and hustle and bustle while being nestled along the side of Commons Park and the Platte River. Ownership includes a health club membership, as well as a concierge service, plus delivery and maintenance coordination provided by The Brownstone HOA. 3D Tour available at https://my.matterport.com/show/?m=yZiJNUM4XDv
Listed: $ 2,250,000 (Sold on: Nov 27, 2024) Days on Market:270
2137 18th Street, Denver, CO 80202
BEDS
3
BATHS
4
PARKING
2
SQFT
2,908
Description
When rare opportunities occur, you must seize them. One of only 16 luxurious, spacious, unique homes in Riverfront Park's Brownstone collection, these rarely become available. The main living is on the second level which has a wonderful light filled living room with a fireplace and 14 foot ceilings, a gourmet kitchen and large dining room, as well as a very private garden beyond the back patio. There are two great bedrooms on the third floor, both with large outdoor spaces, and the primary bedroom has an 18 foot ceiling. On ground level is a third bedroom, complete with its own en-suite bath. The ground floor also houses the very secure over-sized heated two car attached garage with plenty of extra storage space. This nearly 3000 square foot floor plan with four large outdoor spaces is very rare downtown. Riverfront Park is close enough and far enough. Close enough to walk to virtually everything downtown offers: dining, entertainment, night life, recreation and sports. Far enough to be away from the noise and hustle and bustle while being nestled along the side of Commons Park and the Platte River. Ownership includes a health club membership, as well as a concierge service, plus delivery and maintenance coordination provided by The Brownstone HOA. 3D Tour available at https://my.matterport.com/show/?m=yZiJNUM4XDv
HelloCondo Is The #1 Condo Search Platform And Real Estate Recommendation Engine. Search, Find And Buy The Perfect Condo And Get Matched With The Best Agents. Finding A Condo Has Never Been So Easy.