Listed: $ 475,000 (Sold on: Dec 29, 2023) Days on Market:91
7- 2115 E 14th Avenue, Denver, CO 80206
BEDS
3
BATHS
2
PARKING
1
SQFT
1173
Description
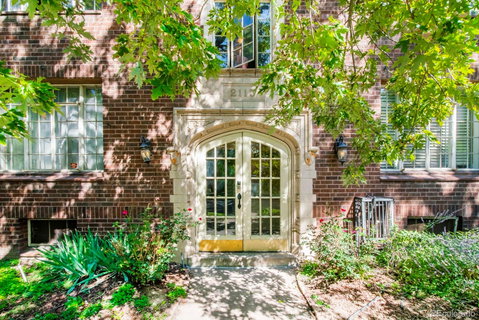
Bright and airy interiors craft a captivating flow in this charming Cheesman Park residence. A timeless brick exterior invites entry into a functional layout showcasing fresh wall color matched by hardwood flooring. Expansive windows throughout draw natural light into the home as arched doorways inspire timeless nostalgia. A spacious living room grants ample space for relaxation while a formal dining area offers the perfect setting for entertaining. Delight in preparing recipes in an updated kitchen flaunting new stainless steel appliances, all-white cabinetry and butcher block countertops. Hardwood doors open into three sizable bedrooms each w/ generous closet space. A recently renovated full bath features subway tile while a half bath is an added convenience. Residents of this building enjoy desirable amenities including a storage unit, reserved parking space, outdoor courtyard, laundry and a convenient HOA. An ideal location affords easy access to both Cheesman Park and City Park.
Listed: $ 475,000 (Sold on: Dec 29, 2023) Days on Market:91
7 -
2115 E 14th Avenue #7, Denver, CO 80206
BEDS
3
BATHS
2
PARKING
1
SQFT
1,173
Description
Bright and airy interiors craft a captivating flow in this charming Cheesman Park residence. A timeless brick exterior invites entry into a functional layout showcasing fresh wall color matched by hardwood flooring. Expansive windows throughout draw natural light into the home as arched doorways inspire timeless nostalgia. A spacious living room grants ample space for relaxation while a formal dining area offers the perfect setting for entertaining. Delight in preparing recipes in an updated kitchen flaunting new stainless steel appliances, all-white cabinetry and butcher block countertops. Hardwood doors open into three sizable bedrooms each w/ generous closet space. A recently renovated full bath features subway tile while a half bath is an added convenience. Residents of this building enjoy desirable amenities including a storage unit, reserved parking space, outdoor courtyard, laundry and a convenient HOA. An ideal location affords easy access to both Cheesman Park and City Park.
HelloCondo Is The #1 Condo Search Platform And Real Estate Recommendation Engine. Search, Find And Buy The Perfect Condo And Get Matched With The Best Agents. Finding A Condo Has Never Been So Easy.