Listed: $ 455,000 (Sold on: Apr 8, 2024) Days on Market:52
1984 S Xenia Way, Denver, CO 80231
BEDS
3
BATHS
4
PARKING
2
SQFT
2041
Description
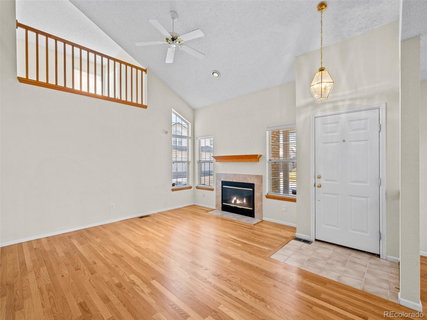
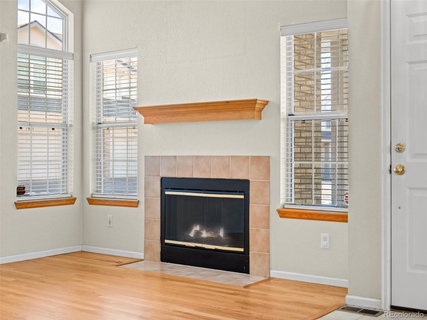
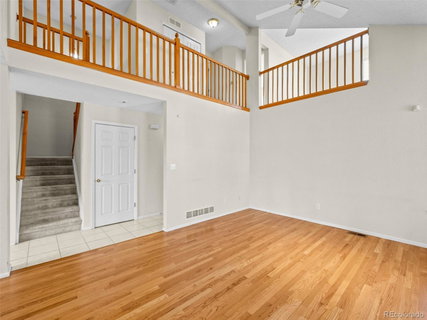
Located within The Willows at Highline Neighborhood, this end-unit paired home is beaming with practicality and potential for buyers to make it their own with a fresh coat of paint and new flooring. Upon entry, the living room is sure to impress with vaulted ceilings and an abundance of natural light, as a gas fireplace promises cozy Colorado nights. The adjacent formal dining room makes for the perfect gathering spot with family and friends. Extending off the living room, an eat-in kitchen is trimmed by updated counters, plentiful cabinetry, and a breakfast nook with sliding glass door to the fenced-in backyard. At the rear of the home lies a half-bath with laundry closet and access to an oversized 2-car garage with shelving. Upstairs, vaulted ceilings continue and rise above the primary suite boasting a 5-piece bath and large walk-in closet. Down the hall lies a secondary bedroom, full-bath, spacious bonus room fit for a home office or playroom, as well as an overlook onto the living space below. In the basement is a large third bedroom complete with ¾-ensuite and closet, plus an incredibly useful storage room. The community includes a pool, is near the Highline Canal Trail and situated within Cherry Creek School District.
Listed: $ 455,000 (Sold on: Apr 8, 2024) Days on Market:52
1984 S Xenia Way, Denver, CO 80231
BEDS
3
BATHS
4
PARKING
2
SQFT
2,041
Description
Located within The Willows at Highline Neighborhood, this end-unit paired home is beaming with practicality and potential for buyers to make it their own with a fresh coat of paint and new flooring. Upon entry, the living room is sure to impress with vaulted ceilings and an abundance of natural light, as a gas fireplace promises cozy Colorado nights. The adjacent formal dining room makes for the perfect gathering spot with family and friends. Extending off the living room, an eat-in kitchen is trimmed by updated counters, plentiful cabinetry, and a breakfast nook with sliding glass door to the fenced-in backyard. At the rear of the home lies a half-bath with laundry closet and access to an oversized 2-car garage with shelving. Upstairs, vaulted ceilings continue and rise above the primary suite boasting a 5-piece bath and large walk-in closet. Down the hall lies a secondary bedroom, full-bath, spacious bonus room fit for a home office or playroom, as well as an overlook onto the living space below. In the basement is a large third bedroom complete with ¾-ensuite and closet, plus an incredibly useful storage room. The community includes a pool, is near the Highline Canal Trail and situated within Cherry Creek School District.
HelloCondo Is The #1 Condo Search Platform And Real Estate Recommendation Engine. Search, Find And Buy The Perfect Condo And Get Matched With The Best Agents. Finding A Condo Has Never Been So Easy.