Listed: $ 635,000 (Sold on: Dec 12, 2024) Days on Market:175
1965 S Upham Lane, Denver, CO 80227
BEDS
3
BATHS
4
PARKING
2
SQFT
1849
Description
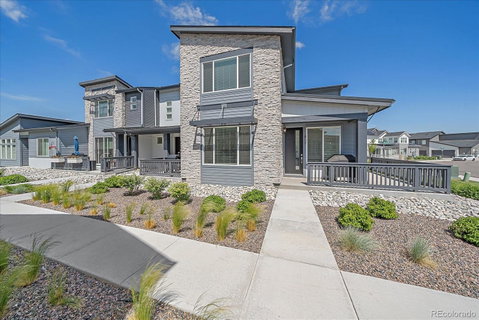
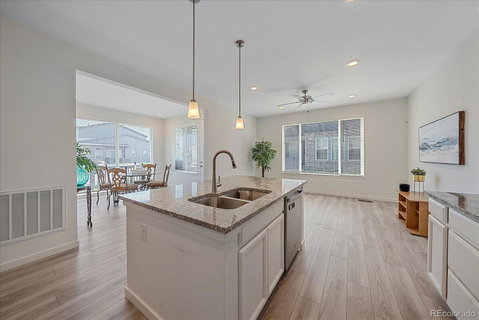
Welcome to this stunning, almost-new end unit townhome located in the vibrant Green Gables neighborhood. This property has been thoughtfully designed to offer a blend of classic charm and contemporary luxury across its spacious layout. Upon entering from the wrap-around front porch, you’ll be greeted by a fresh, modern interior that reflects abundant light that carries throughout the entire home. The heart of the home features a stylish kitchen equipped with stainless steel appliances, sleek granite countertops, and ample storage spaces that make cooking and entertaining a true delight. Uniquely, this townhome boasts two primary suites, one located on the main floor for accessible living and another on the upper floor, each featuring their own en-suite bathrooms that are tastefully designed with premium fixtures and finishes. The additional bedroom is perfect for guests or can be transformed into a home office or creative space. Retreat to any of the bedrooms, all of which are comfortably carpeted, providing a cozy atmosphere and a quiet escape from the daily hustle and bustle. Main floor features luxury vinyl plank flooring, a powder room, laundry room and access to the attached two-car garage. Living here also means enjoying the additional perks of community amenities. Homeowners have exclusive access to a refreshing outdoor pool, ideal for relaxing and cooling off during those warm Denver days. This home not only promises beautiful living spaces but also a prime location in a sought-after neighborhood. You are just minutes away from excellent dining options, shopping, parks and various entertainment opportunities. Immaculately maintained and cared for, this townhome offers the perfect blend of luxury living and a convenient lifestyle. Whether you’re relaxing in the welcoming spaces of your beautiful home or enjoying the community amenities, life here is posed to offer comfort, convenience and luxury.
Listed: $ 635,000 (Sold on: Dec 12, 2024) Days on Market:175
1965 S Upham Lane, Denver, CO 80227
BEDS
3
BATHS
4
PARKING
2
SQFT
1,849
Description
Welcome to this stunning, almost-new end unit townhome located in the vibrant Green Gables neighborhood. This property has been thoughtfully designed to offer a blend of classic charm and contemporary luxury across its spacious layout. Upon entering from the wrap-around front porch, you’ll be greeted by a fresh, modern interior that reflects abundant light that carries throughout the entire home. The heart of the home features a stylish kitchen equipped with stainless steel appliances, sleek granite countertops, and ample storage spaces that make cooking and entertaining a true delight. Uniquely, this townhome boasts two primary suites, one located on the main floor for accessible living and another on the upper floor, each featuring their own en-suite bathrooms that are tastefully designed with premium fixtures and finishes. The additional bedroom is perfect for guests or can be transformed into a home office or creative space. Retreat to any of the bedrooms, all of which are comfortably carpeted, providing a cozy atmosphere and a quiet escape from the daily hustle and bustle. Main floor features luxury vinyl plank flooring, a powder room, laundry room and access to the attached two-car garage. Living here also means enjoying the additional perks of community amenities. Homeowners have exclusive access to a refreshing outdoor pool, ideal for relaxing and cooling off during those warm Denver days. This home not only promises beautiful living spaces but also a prime location in a sought-after neighborhood. You are just minutes away from excellent dining options, shopping, parks and various entertainment opportunities. Immaculately maintained and cared for, this townhome offers the perfect blend of luxury living and a convenient lifestyle. Whether you’re relaxing in the welcoming spaces of your beautiful home or enjoying the community amenities, life here is posed to offer comfort, convenience and luxury.
HelloCondo Is The #1 Condo Search Platform And Real Estate Recommendation Engine. Search, Find And Buy The Perfect Condo And Get Matched With The Best Agents. Finding A Condo Has Never Been So Easy.