Listed: $ 460,000 (Sold on: Jun 24, 2025) Days on Market:20
19029 E 58th Avenue, Denver, CO 80249
BEDS
3
BATHS
3
PARKING
2
SQFT
1768
Description
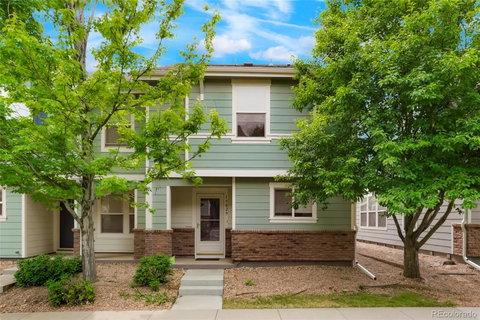
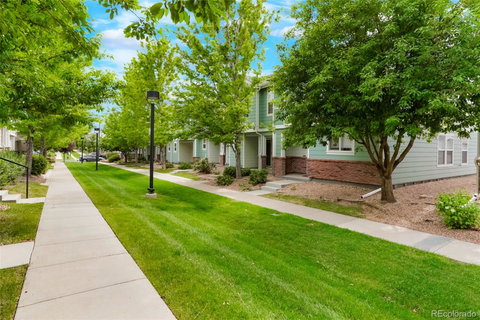
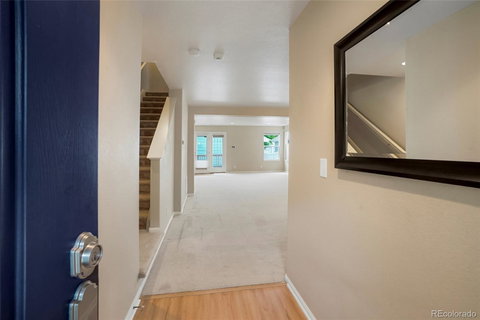
Welcome to one of the larger and more desirable end-units in the neighborhood! This bright and beautifully maintained 2-story townhome offers an open floorplan with abundant natural light, thanks to numerous side windows exclusive to end-units. Featuring 3 generously sized bedrooms, 3 bathrooms, and a detached 2-car garage with upper rafter storage and secure MyQ app-controlled door access, this home is the perfect combination of comfort and convenience. Step inside to find engineered wood flooring and carpet on the main level, a formal dining room with a modern light fixture, a sprawling great room, and an updated kitchen complete with painted wood cabinetry with sliding shelves, newer quiet garbage disposal, mosaic tile backsplash, pantry, breakfast bar, and ample counter space. All appliances are included—including a newer refrigerator, microwave and new flooring! Upstairs, the spacious primary suite includes a walk-in closet and private ¾ bath. Two additional large bedrooms, a full bathroom with linen closet, and a conveniently located laundry room (washer is new and dryer included) round out the upper level. Enjoy the quaint and private outdoor area with a deck, garden space, awning, and direct access to both the garage and neighborhood alley. Additional highlights include storm doors (front and back), stairwell storage, newer roof, and regular maintenance including HVAC, electrical, plumbing inspections, and annual carpet/window cleaning. Security System is included. Move-in ready and just a short drive to DIA with easy access to I-70. This is the home you’ve been waiting for!
Description
Welcome to one of the larger and more desirable end-units in the neighborhood! This bright and beautifully maintained 2-story townhome offers an open floorplan with abundant natural light, thanks to numerous side windows exclusive to end-units. Featuring 3 generously sized bedrooms, 3 bathrooms, and a detached 2-car garage with upper rafter storage and secure MyQ app-controlled door access, this home is the perfect combination of comfort and convenience. Step inside to find engineered wood flooring and carpet on the main level, a formal dining room with a modern light fixture, a sprawling great room, and an updated kitchen complete with painted wood cabinetry with sliding shelves, newer quiet garbage disposal, mosaic tile backsplash, pantry, breakfast bar, and ample counter space. All appliances are included—including a newer refrigerator, microwave and new flooring! Upstairs, the spacious primary suite includes a walk-in closet and private ¾ bath. Two additional large bedrooms, a full bathroom with linen closet, and a conveniently located laundry room (washer is new and dryer included) round out the upper level. Enjoy the quaint and private outdoor area with a deck, garden space, awning, and direct access to both the garage and neighborhood alley. Additional highlights include storm doors (front and back), stairwell storage, newer roof, and regular maintenance including HVAC, electrical, plumbing inspections, and annual carpet/window cleaning. Security System is included. Move-in ready and just a short drive to DIA with easy access to I-70. This is the home you’ve been waiting for!
Listed: $ 460,000 (Sold on: Jun 24, 2025) Days on Market:20
19029 E 58th Avenue, Denver, CO 80249
BEDS
3
BATHS
3
PARKING
2
SQFT
1,768
Description
Welcome to one of the larger and more desirable end-units in the neighborhood! This bright and beautifully maintained 2-story townhome offers an open floorplan with abundant natural light, thanks to numerous side windows exclusive to end-units. Featuring 3 generously sized bedrooms, 3 bathrooms, and a detached 2-car garage with upper rafter storage and secure MyQ app-controlled door access, this home is the perfect combination of comfort and convenience. Step inside to find engineered wood flooring and carpet on the main level, a formal dining room with a modern light fixture, a sprawling great room, and an updated kitchen complete with painted wood cabinetry with sliding shelves, newer quiet garbage disposal, mosaic tile backsplash, pantry, breakfast bar, and ample counter space. All appliances are included—including a newer refrigerator, microwave and new flooring! Upstairs, the spacious primary suite includes a walk-in closet and private ¾ bath. Two additional large bedrooms, a full bathroom with linen closet, and a conveniently located laundry room (washer is new and dryer included) round out the upper level. Enjoy the quaint and private outdoor area with a deck, garden space, awning, and direct access to both the garage and neighborhood alley. Additional highlights include storm doors (front and back), stairwell storage, newer roof, and regular maintenance including HVAC, electrical, plumbing inspections, and annual carpet/window cleaning. Security System is included. Move-in ready and just a short drive to DIA with easy access to I-70. This is the home you’ve been waiting for!
Description
Welcome to one of the larger and more desirable end-units in the neighborhood! This bright and beautifully maintained 2-story townhome offers an open floorplan with abundant natural light, thanks to numerous side windows exclusive to end-units. Featuring 3 generously sized bedrooms, 3 bathrooms, and a detached 2-car garage with upper rafter storage and secure MyQ app-controlled door access, this home is the perfect combination of comfort and convenience. Step inside to find engineered wood flooring and carpet on the main level, a formal dining room with a modern light fixture, a sprawling great room, and an updated kitchen complete with painted wood cabinetry with sliding shelves, newer quiet garbage disposal, mosaic tile backsplash, pantry, breakfast bar, and ample counter space. All appliances are included—including a newer refrigerator, microwave and new flooring! Upstairs, the spacious primary suite includes a walk-in closet and private ¾ bath. Two additional large bedrooms, a full bathroom with linen closet, and a conveniently located laundry room (washer is new and dryer included) round out the upper level. Enjoy the quaint and private outdoor area with a deck, garden space, awning, and direct access to both the garage and neighborhood alley. Additional highlights include storm doors (front and back), stairwell storage, newer roof, and regular maintenance including HVAC, electrical, plumbing inspections, and annual carpet/window cleaning. Security System is included. Move-in ready and just a short drive to DIA with easy access to I-70. This is the home you’ve been waiting for!
HelloCondo Is The #1 Condo Search Platform And Real Estate Recommendation Engine. Search, Find And Buy The Perfect Condo And Get Matched With The Best Agents. Finding A Condo Has Never Been So Easy.