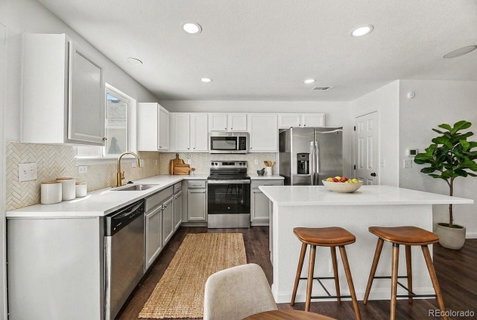
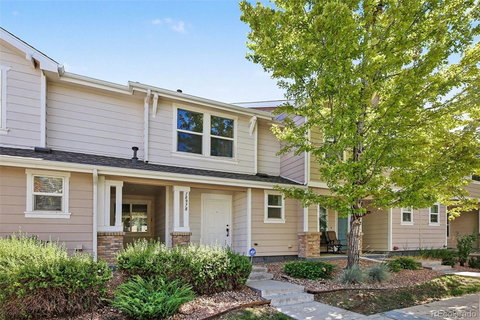
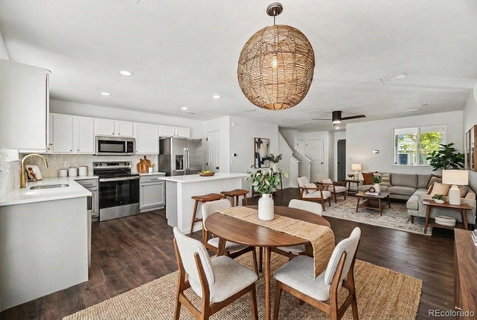
Welcome home to this beautifully remodeled Green Valley Ranch townhome, offering fresh, modern finishes and a functional layout. Step inside to a bright and welcoming main level where the living room flows into the dining area and kitchen, creating a comfortable central gathering space for everyday living. The updated kitchen is a standout, featuring stylish two-toned cabinetry, durable quartz countertops, a herringbone tile backsplash, warm brass accents, stainless steel appliances, and generous cabinet and counter space. A convenient powder bath rounds out the main floor. Upstairs, the spacious primary bedroom offers a private en-suite bathroom that has been completely refreshed with new tile, fixtures, and finishes, along with generous closet space. Two additional bedrooms provide flexibility and share a second beautifully remodeled full bathroom. New paint, flooring, lighting, fixtures, and finishes throughout give the entire home a fresh, cohesive feel and make it truly move-in ready. Step outside to your private, fully fenced back patio, offering a great extension of the living space for relaxing, dining outdoors, and enjoying the Colorado fresh air. The patio also provides convenient direct access to the detached one-car garage, along with an additional parking space. Located within the First Creek community, residents can enjoy neighborhood playgrounds and open spaces while remaining close to shopping, grocery stores, recreation, and everyday conveniences. Nearby light rail and public transportation add another option for getting around, while easy access to I-70 and E-470 provides convenient connections to DIA, the Gaylord Rockies, Downtown Denver, and the surrounding metro area. With three bedrooms, three bathrooms, private outdoor space, garage parking, and a fresh remodel throughout, this home offers an ideal combination of comfort, function, and convenience.
Description
Welcome home to this beautifully remodeled Green Valley Ranch townhome, offering fresh, modern finishes and a functional layout. Step inside to a bright and welcoming main level where the living room flows into the dining area and kitchen, creating a comfortable central gathering space for everyday living. The updated kitchen is a standout, featuring stylish two-toned cabinetry, durable quartz countertops, a herringbone tile backsplash, warm brass accents, stainless steel appliances, and generous cabinet and counter space. A convenient powder bath rounds out the main floor. Upstairs, the spacious primary bedroom offers a private en-suite bathroom that has been completely refreshed with new tile, fixtures, and finishes, along with generous closet space. Two additional bedrooms provide flexibility and share a second beautifully remodeled full bathroom. New paint, flooring, lighting, fixtures, and finishes throughout give the entire home a fresh, cohesive feel and make it truly move-in ready. Step outside to your private, fully fenced back patio, offering a great extension of the living space for relaxing, dining outdoors, and enjoying the Colorado fresh air. The patio also provides convenient direct access to the detached one-car garage, along with an additional parking space. Located within the First Creek community, residents can enjoy neighborhood playgrounds and open spaces while remaining close to shopping, grocery stores, recreation, and everyday conveniences. Nearby light rail and public transportation add another option for getting around, while easy access to I-70 and E-470 provides convenient connections to DIA, the Gaylord Rockies, Downtown Denver, and the surrounding metro area. With three bedrooms, three bathrooms, private outdoor space, garage parking, and a fresh remodel throughout, this home offers an ideal combination of comfort, function, and convenience.
Welcome home to this beautifully remodeled Green Valley Ranch townhome, offering fresh, modern finishes and a functional layout. Step inside to a bright and welcoming main level where the living room flows into the dining area and kitchen, creating a comfortable central gathering space for everyday living. The updated kitchen is a standout, featuring stylish two-toned cabinetry, durable quartz countertops, a herringbone tile backsplash, warm brass accents, stainless steel appliances, and generous cabinet and counter space. A convenient powder bath rounds out the main floor. Upstairs, the spacious primary bedroom offers a private en-suite bathroom that has been completely refreshed with new tile, fixtures, and finishes, along with generous closet space. Two additional bedrooms provide flexibility and share a second beautifully remodeled full bathroom. New paint, flooring, lighting, fixtures, and finishes throughout give the entire home a fresh, cohesive feel and make it truly move-in ready. Step outside to your private, fully fenced back patio, offering a great extension of the living space for relaxing, dining outdoors, and enjoying the Colorado fresh air. The patio also provides convenient direct access to the detached one-car garage, along with an additional parking space. Located within the First Creek community, residents can enjoy neighborhood playgrounds and open spaces while remaining close to shopping, grocery stores, recreation, and everyday conveniences. Nearby light rail and public transportation add another option for getting around, while easy access to I-70 and E-470 provides convenient connections to DIA, the Gaylord Rockies, Downtown Denver, and the surrounding metro area. With three bedrooms, three bathrooms, private outdoor space, garage parking, and a fresh remodel throughout, this home offers an ideal combination of comfort, function, and convenience.
Description
Welcome home to this beautifully remodeled Green Valley Ranch townhome, offering fresh, modern finishes and a functional layout. Step inside to a bright and welcoming main level where the living room flows into the dining area and kitchen, creating a comfortable central gathering space for everyday living. The updated kitchen is a standout, featuring stylish two-toned cabinetry, durable quartz countertops, a herringbone tile backsplash, warm brass accents, stainless steel appliances, and generous cabinet and counter space. A convenient powder bath rounds out the main floor. Upstairs, the spacious primary bedroom offers a private en-suite bathroom that has been completely refreshed with new tile, fixtures, and finishes, along with generous closet space. Two additional bedrooms provide flexibility and share a second beautifully remodeled full bathroom. New paint, flooring, lighting, fixtures, and finishes throughout give the entire home a fresh, cohesive feel and make it truly move-in ready. Step outside to your private, fully fenced back patio, offering a great extension of the living space for relaxing, dining outdoors, and enjoying the Colorado fresh air. The patio also provides convenient direct access to the detached one-car garage, along with an additional parking space. Located within the First Creek community, residents can enjoy neighborhood playgrounds and open spaces while remaining close to shopping, grocery stores, recreation, and everyday conveniences. Nearby light rail and public transportation add another option for getting around, while easy access to I-70 and E-470 provides convenient connections to DIA, the Gaylord Rockies, Downtown Denver, and the surrounding metro area. With three bedrooms, three bathrooms, private outdoor space, garage parking, and a fresh remodel throughout, this home offers an ideal combination of comfort, function, and convenience.
HelloCondo Is The #1 Condo Search Platform And Real Estate Recommendation Engine. Search, Find And Buy The Perfect Condo And Get Matched With The Best Agents. Finding A Condo Has Never Been So Easy.