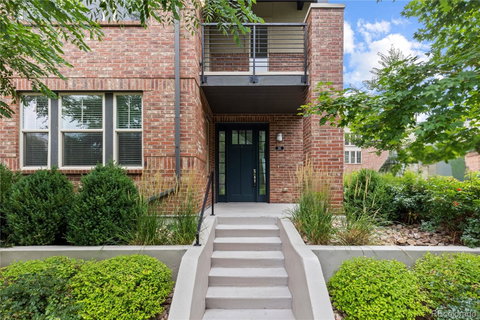
Listed: $ 1,050,000 (Sold on: Mar 3, 2026) Days on Market:339
188 S Locust Street, Denver, CO 80224
BEDS
3
BATHS
4
PARKING
2
SQFT
2226
Description
OPEN HOUSE SUNDAY 1/11 from 12-2PM! Experience refined living on Crestmoor Park. Exceptional 3-bedroom, 3.5-bathroom townhome with highly coveted Crestmoor Park frontage. This quiet southwest corner residence is located directly across from the park showcasing breathtaking views of the Rockies beyond.
Step into the inviting foyer, where an open staircase leads to the upper main living level. The ground floor features a well-appointed bedroom suite with a walk-in closet and en-suite bathroom, perfect for guests or a home office.
The upper level is thoughtfully designed with an open floor plan that maximizes both space and functionality. Boasting a chef's kitchen with premium appliances, sleek countertops, and an oversized island—ideal for both culinary enthusiasts and entertainers. The design flows seamlessly into the dining and living areas, complete with a gas fireplace and covered balcony offering stunning western mountain exposure and park views.
On the top level you'll find two generously sized bedrooms, each boasting spacious walk-in closets. Including the primary suite, featuring a large en-suite bathroom, complete with dual sinks, a soaking tub, and a glass-enclosed shower.
This stunning residence is complete with an oversized 2 car garage, ample storage throughout, and a partial, unfinished basement. With Crestmoor Park located directly across the street, residents can enjoy unparalleled access to tennis courts, playgrounds, and picnic spaces—making this location ideal for outdoor enthusiasts and families alike. Centrally located with easy access to surrounding neighborhoods of Cherry Creek, Downtown Denver and Lowry Town Center.
Listed: $ 1,050,000 (Sold on: Mar 3, 2026) Days on Market:339
188 S Locust Street, Denver, CO 80224
BEDS
3
BATHS
4
PARKING
2
SQFT
2,226
Description
OPEN HOUSE SUNDAY 1/11 from 12-2PM! Experience refined living on Crestmoor Park. Exceptional 3-bedroom, 3.5-bathroom townhome with highly coveted Crestmoor Park frontage. This quiet southwest corner residence is located directly across from the park showcasing breathtaking views of the Rockies beyond.
Step into the inviting foyer, where an open staircase leads to the upper main living level. The ground floor features a well-appointed bedroom suite with a walk-in closet and en-suite bathroom, perfect for guests or a home office.
The upper level is thoughtfully designed with an open floor plan that maximizes both space and functionality. Boasting a chef's kitchen with premium appliances, sleek countertops, and an oversized island—ideal for both culinary enthusiasts and entertainers. The design flows seamlessly into the dining and living areas, complete with a gas fireplace and covered balcony offering stunning western mountain exposure and park views.
On the top level you'll find two generously sized bedrooms, each boasting spacious walk-in closets. Including the primary suite, featuring a large en-suite bathroom, complete with dual sinks, a soaking tub, and a glass-enclosed shower.
This stunning residence is complete with an oversized 2 car garage, ample storage throughout, and a partial, unfinished basement. With Crestmoor Park located directly across the street, residents can enjoy unparalleled access to tennis courts, playgrounds, and picnic spaces—making this location ideal for outdoor enthusiasts and families alike. Centrally located with easy access to surrounding neighborhoods of Cherry Creek, Downtown Denver and Lowry Town Center.
HelloCondo Is The #1 Condo Search Platform And Real Estate Recommendation Engine. Search, Find And Buy The Perfect Condo And Get Matched With The Best Agents. Finding A Condo Has Never Been So Easy.