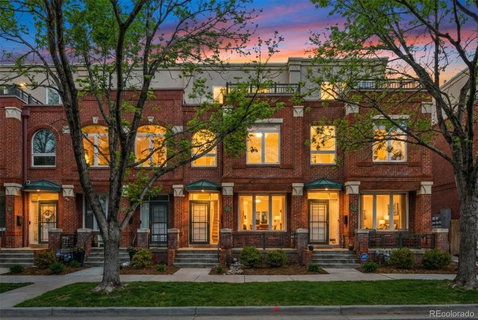
Listed: $ 1,050,000 (Sold on: Feb 27, 2026) Days on Market:21
18 S Monroe Street, Denver, CO 80209
BEDS
4
BATHS
5
PARKING
2
SQFT
2589
Description
Welcome to this completely remodeled, turnkey Cherry Creek townhome that checks every box for modern living, easy entertaining, and true lock-and-leave convenience. Situated on one of the neighborhood’s most desirable tree-lined blocks, this home blends thoughtful updates with versatile spaces and easy flow across multiple levels.
* Bright, open main level anchored by hardwood floors, a chef-ready kitchen, living & dining spaces, plus dual-sided gas fireplace nook — perfect for everyday life or hosting.
* Primary suite with private, quiet patio and ensuite bath, and guest bedroom and full bath on 2nd level.
* Stunning, top-level bedroom (non-conforming) with east- & west-facing balconies large closet, and 3/4 bathroom — ideal for office, media room, gym, or bonus sleeping space.
* Fully finished basement adds another large bedroom and 3/4 bath, plus family room & laundry room — giving separation, privacy, and functional flow for guests.
* Outdoor decks & slider doors on multiple levels plus a low-maintenance, fenced rear patio create ideal spots to pop outside for morning coffee, reading, and al fresco dining.
* Oversized 2-car garage with storage shelving and easy lock-and-leave design deliver convenience without compromise.
* Several closets, including the primary walk-in, feature custom Elfa shelving for all your storage needs.
* NEW ROOF completed January 2026!
All of this sits just steps from the best of Cherry Creek shopping, dining, and recreation, with quick access to parks and transit — combining neighborhood charm with premium urban convenience.
Listed: $ 1,050,000 (Sold on: Feb 27, 2026) Days on Market:21
18 S Monroe Street, Denver, CO 80209
BEDS
4
BATHS
5
PARKING
2
SQFT
2,589
Description
Welcome to this completely remodeled, turnkey Cherry Creek townhome that checks every box for modern living, easy entertaining, and true lock-and-leave convenience. Situated on one of the neighborhood’s most desirable tree-lined blocks, this home blends thoughtful updates with versatile spaces and easy flow across multiple levels.
* Bright, open main level anchored by hardwood floors, a chef-ready kitchen, living & dining spaces, plus dual-sided gas fireplace nook — perfect for everyday life or hosting.
* Primary suite with private, quiet patio and ensuite bath, and guest bedroom and full bath on 2nd level.
* Stunning, top-level bedroom (non-conforming) with east- & west-facing balconies large closet, and 3/4 bathroom — ideal for office, media room, gym, or bonus sleeping space.
* Fully finished basement adds another large bedroom and 3/4 bath, plus family room & laundry room — giving separation, privacy, and functional flow for guests.
* Outdoor decks & slider doors on multiple levels plus a low-maintenance, fenced rear patio create ideal spots to pop outside for morning coffee, reading, and al fresco dining.
* Oversized 2-car garage with storage shelving and easy lock-and-leave design deliver convenience without compromise.
* Several closets, including the primary walk-in, feature custom Elfa shelving for all your storage needs.
* NEW ROOF completed January 2026!
All of this sits just steps from the best of Cherry Creek shopping, dining, and recreation, with quick access to parks and transit — combining neighborhood charm with premium urban convenience.
HelloCondo Is The #1 Condo Search Platform And Real Estate Recommendation Engine. Search, Find And Buy The Perfect Condo And Get Matched With The Best Agents. Finding A Condo Has Never Been So Easy.