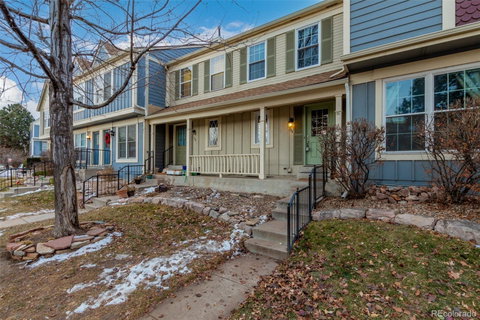
This immaculate townhome is ready for you to move in, having undergone a complete and thoughtful renovation with a touch of love and care. Large, newer windows flood the interior with an abundance of natural light, creating a sense of openness and warmth throughout. The kitchen seamlessly connects to the dining and living areas, featuring a wood-burning fireplace, perfect for cozy gatherings during Colorado's chilly winters. The bedrooms provide comfort and privacy, with the master suite serving as a true retreat complete with an en-suite bathroom and ample closet space. The additional bedrooms are generously sized, offering flexibility for guests, a home office, or an additional cozy space. A fully finished basement adds both extra space and a perfect spot for entertaining. One of the standout features of this townhouse is the private back patio – a serene oasis in the midst of city living. Beyond its stunning design and great location, this townhouse enhances your lifestyle with newer doors and a brand new AC unit, making daily life more convenient. The owners have not just remodeled but crafted a home that you can walk into and immediately fall in love with. Enjoy the convenience of a short walk to the Cherry Creek Trail and the Highline Canal, offering some of the best walking paths in the Denver Metro Area. Don't miss the chance to make this townhouse your own – schedule a showing today and step into a home that combines comfort, style, and an ideal location.
Description
This immaculate townhome is ready for you to move in, having undergone a complete and thoughtful renovation with a touch of love and care. Large, newer windows flood the interior with an abundance of natural light, creating a sense of openness and warmth throughout. The kitchen seamlessly connects to the dining and living areas, featuring a wood-burning fireplace, perfect for cozy gatherings during Colorado's chilly winters. The bedrooms provide comfort and privacy, with the master suite serving as a true retreat complete with an en-suite bathroom and ample closet space. The additional bedrooms are generously sized, offering flexibility for guests, a home office, or an additional cozy space. A fully finished basement adds both extra space and a perfect spot for entertaining. One of the standout features of this townhouse is the private back patio – a serene oasis in the midst of city living. Beyond its stunning design and great location, this townhouse enhances your lifestyle with newer doors and a brand new AC unit, making daily life more convenient. The owners have not just remodeled but crafted a home that you can walk into and immediately fall in love with. Enjoy the convenience of a short walk to the Cherry Creek Trail and the Highline Canal, offering some of the best walking paths in the Denver Metro Area. Don't miss the chance to make this townhouse your own – schedule a showing today and step into a home that combines comfort, style, and an ideal location.
This immaculate townhome is ready for you to move in, having undergone a complete and thoughtful renovation with a touch of love and care. Large, newer windows flood the interior with an abundance of natural light, creating a sense of openness and warmth throughout. The kitchen seamlessly connects to the dining and living areas, featuring a wood-burning fireplace, perfect for cozy gatherings during Colorado's chilly winters. The bedrooms provide comfort and privacy, with the master suite serving as a true retreat complete with an en-suite bathroom and ample closet space. The additional bedrooms are generously sized, offering flexibility for guests, a home office, or an additional cozy space. A fully finished basement adds both extra space and a perfect spot for entertaining. One of the standout features of this townhouse is the private back patio – a serene oasis in the midst of city living. Beyond its stunning design and great location, this townhouse enhances your lifestyle with newer doors and a brand new AC unit, making daily life more convenient. The owners have not just remodeled but crafted a home that you can walk into and immediately fall in love with. Enjoy the convenience of a short walk to the Cherry Creek Trail and the Highline Canal, offering some of the best walking paths in the Denver Metro Area. Don't miss the chance to make this townhouse your own – schedule a showing today and step into a home that combines comfort, style, and an ideal location.
Description
This immaculate townhome is ready for you to move in, having undergone a complete and thoughtful renovation with a touch of love and care. Large, newer windows flood the interior with an abundance of natural light, creating a sense of openness and warmth throughout. The kitchen seamlessly connects to the dining and living areas, featuring a wood-burning fireplace, perfect for cozy gatherings during Colorado's chilly winters. The bedrooms provide comfort and privacy, with the master suite serving as a true retreat complete with an en-suite bathroom and ample closet space. The additional bedrooms are generously sized, offering flexibility for guests, a home office, or an additional cozy space. A fully finished basement adds both extra space and a perfect spot for entertaining. One of the standout features of this townhouse is the private back patio – a serene oasis in the midst of city living. Beyond its stunning design and great location, this townhouse enhances your lifestyle with newer doors and a brand new AC unit, making daily life more convenient. The owners have not just remodeled but crafted a home that you can walk into and immediately fall in love with. Enjoy the convenience of a short walk to the Cherry Creek Trail and the Highline Canal, offering some of the best walking paths in the Denver Metro Area. Don't miss the chance to make this townhouse your own – schedule a showing today and step into a home that combines comfort, style, and an ideal location.
HelloCondo Is The #1 Condo Search Platform And Real Estate Recommendation Engine. Search, Find And Buy The Perfect Condo And Get Matched With The Best Agents. Finding A Condo Has Never Been So Easy.