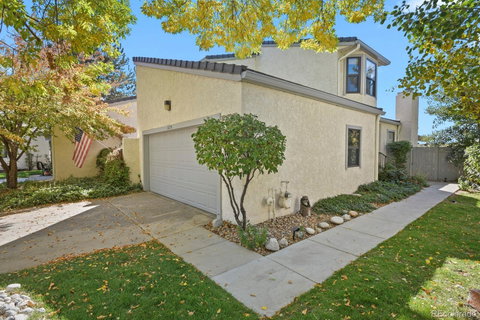
Listed: $ 570,000 (Sold on: Mar 4, 2025) Days on Market:59
1678 S Rosemary Street, Denver, CO 80231
BEDS
3
BATHS
4
PARKING
2
SQFT
2713
Description
This Updated Paired Home in Concha at Indian Creek sits in a cul-de-sac with mountain views from the rear deck. New interior paint and carpet makes this home shine. Main floor primary bedroom features ensuite 5 piece bath, double closet plus an ample walk-in closet. The living room sports newer light oak floors, wet bar, gas fireplace and access to the rear deck. The updated eat-in kitchen boasts alderwood cabinets with lighting underneath, granite counters, stainless appliances, 2 pantries and a brand new gas range! And, you can access the private patio from the kitchen for the summer barbecues! Dining room has a bay window with plantation shutters. Upstairs you'll find 2 large bedrooms and an updated full bath. A huge family or rec room with egress window, full bath, and loads of storage are located in the basement.
The amazing two level deck has gorgeous sunset and mountain views and a private yard is just off the deck. A two car garage with storage, work bench, shelving and extra refrigerator completes this winning package!
Concha Amenities include a club house and pool area.
Furnace & A/C: 3 to 4 years 50 Gallon H2O Htr 3 to 4 years Roof Replaced in 2019 4 Ceiling Fans Alarm system - turned off for showings.
Listed: $ 570,000 (Sold on: Mar 4, 2025) Days on Market:59
1678 S Rosemary Street, Denver, CO 80231
BEDS
3
BATHS
4
PARKING
2
SQFT
2,713
Description
This Updated Paired Home in Concha at Indian Creek sits in a cul-de-sac with mountain views from the rear deck. New interior paint and carpet makes this home shine. Main floor primary bedroom features ensuite 5 piece bath, double closet plus an ample walk-in closet. The living room sports newer light oak floors, wet bar, gas fireplace and access to the rear deck. The updated eat-in kitchen boasts alderwood cabinets with lighting underneath, granite counters, stainless appliances, 2 pantries and a brand new gas range! And, you can access the private patio from the kitchen for the summer barbecues! Dining room has a bay window with plantation shutters. Upstairs you'll find 2 large bedrooms and an updated full bath. A huge family or rec room with egress window, full bath, and loads of storage are located in the basement.
The amazing two level deck has gorgeous sunset and mountain views and a private yard is just off the deck. A two car garage with storage, work bench, shelving and extra refrigerator completes this winning package!
Concha Amenities include a club house and pool area.
Furnace & A/C: 3 to 4 years 50 Gallon H2O Htr 3 to 4 years Roof Replaced in 2019 4 Ceiling Fans Alarm system - turned off for showings.
HelloCondo Is The #1 Condo Search Platform And Real Estate Recommendation Engine. Search, Find And Buy The Perfect Condo And Get Matched With The Best Agents. Finding A Condo Has Never Been So Easy.