Listed: $ 500,000 (Sold on: Jun 3, 2026) Days on Market:129
D- 1661 N Washington Street, Denver, CO 80203
BEDS
2
BATHS
3
PARKING
1
SQFT
1182
Description
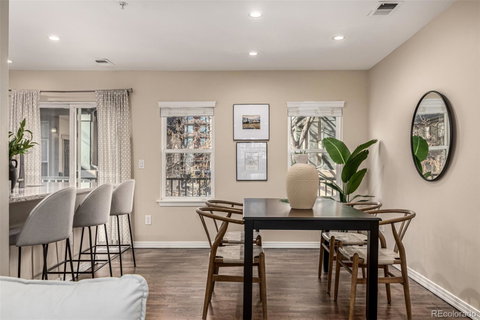
***Top Floor, 2 Stories***Garage Parking***Walk Everywhere***Two Outdoor spaces***Updated Kitchen and Bathroom***Laundry room in the residence*** Central AC and New Furnace***Discover style, space, and urban convenience in this beautifully maintained 2-bedroom, 3-bathroom townhome in the heart of Uptown. This move-in ready gem offers over 1,100 square feet of modern living across a spacious, open floor plan. The main level features a light-filled living and dining area with hardwood floors, recessed lighting, and a modern kitchen complete with granite counters, stainless steel appliances, and a large breakfast bar, perfect for cooking or entertaining. Upstairs, the primary suite includes vaulted ceilings, a walk-in closet, and a private ensuite bath. The second bedroom offers flexibility for guests, a roommate, or a home office, complete with its own full bathroom. A private balcony just off the dining area creates the perfect spot to enjoy morning coffee or evening relaxation with charming neighborhood views. Additional highlights include a brand new furnace, in-unit laundry, a guest powder bath on the main level, central A/C, and a detached 1-car garage with extra storage. Located just minutes from downtown Denver, you’re steps from City Park, top restaurants, coffee shops, and public transit. Don’t miss your chance to own this elegant, low-maintenance home in one of the city's most walkable neighborhoods!
Listed: $ 500,000 (Sold on: Jun 3, 2026) Days on Market:129
D -
1661 N Washington Street #D, Denver, CO 80203
BEDS
2
BATHS
3
PARKING
1
SQFT
1,182
Description
***Top Floor, 2 Stories***Garage Parking***Walk Everywhere***Two Outdoor spaces***Updated Kitchen and Bathroom***Laundry room in the residence*** Central AC and New Furnace***Discover style, space, and urban convenience in this beautifully maintained 2-bedroom, 3-bathroom townhome in the heart of Uptown. This move-in ready gem offers over 1,100 square feet of modern living across a spacious, open floor plan. The main level features a light-filled living and dining area with hardwood floors, recessed lighting, and a modern kitchen complete with granite counters, stainless steel appliances, and a large breakfast bar, perfect for cooking or entertaining. Upstairs, the primary suite includes vaulted ceilings, a walk-in closet, and a private ensuite bath. The second bedroom offers flexibility for guests, a roommate, or a home office, complete with its own full bathroom. A private balcony just off the dining area creates the perfect spot to enjoy morning coffee or evening relaxation with charming neighborhood views. Additional highlights include a brand new furnace, in-unit laundry, a guest powder bath on the main level, central A/C, and a detached 1-car garage with extra storage. Located just minutes from downtown Denver, you’re steps from City Park, top restaurants, coffee shops, and public transit. Don’t miss your chance to own this elegant, low-maintenance home in one of the city's most walkable neighborhoods!
HelloCondo Is The #1 Condo Search Platform And Real Estate Recommendation Engine. Search, Find And Buy The Perfect Condo And Get Matched With The Best Agents. Finding A Condo Has Never Been So Easy.