Sun dipping behind the Rocky Mountains, a glass poured at the wet bar, city lights flickering on below. At the Pinnacle at City Park, that life is not aspirational. It is simply Tuesday.
This extraordinary residence was taken down to the concrete and studs and rebuilt from scratch. Working with architect Mark Adcock and builder 3060 LLC, the owners rethought every inch - no dead zones, infinite storage, a floor plan for how people truly live today.
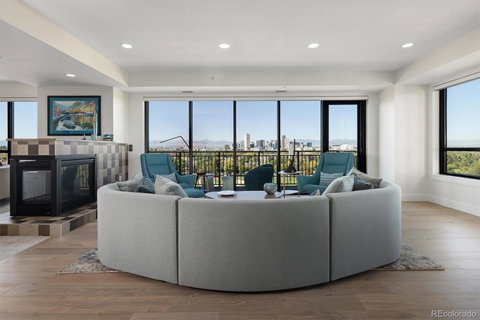
The views are nothing short of cinematic. Nearly 30 feet of west-facing windows in the formal living room and den frame an uninterrupted panorama of the Rockies and Denver skyline. Turn north and another 20 feet of windows open onto City Park, the pool, and the lush canopy that defines this stretch of the city. Together, they create a wraparound tableau that changes with every hour of the day.
Two entrances, including a luxurious mudroom finished to the same standard as the rest of the home, because here, even the everyday is considered. Primary suite retreat - unhurried and serene. 3 generously sized bedrooms + office, 4 thoughtfully appointed bathrooms, 3 balconies, 3 parking spaces, storage locker. Closets galore throughout the home.
Signature Kitchen Suite: 48" fridge/freezer, 36" induction cooktop, Miele steam oven, KitchenAid warming drawer, a separate pantry, an oversized "T" island invites the kind of easy, unhurried conversation and meals that good homes are remembered for. Hunter Douglas Silhouette shades, auto closet lighting, recessed ceiling lighting, and art niches throughout.
The building delivers: 24-hr security, door staff, concierge, 3 guest suites, movie room, fitness center, pool, hot tub, firepit, wine room with lockers, plus an active community - book club, poker, yoga, weekly coffee. A rare and remarkable way to live.
Description
Sun dipping behind the Rocky Mountains, a glass poured at the wet bar, city lights flickering on below. At the Pinnacle at City Park, that life is not aspirational. It is simply Tuesday.
This extraordinary residence was taken down to the concrete and studs and rebuilt from scratch. Working with architect Mark Adcock and builder 3060 LLC, the owners rethought every inch - no dead zones, infinite storage, a floor plan for how people truly live today.
The views are nothing short of cinematic. Nearly 30 feet of west-facing windows in the formal living room and den frame an uninterrupted panorama of the Rockies and Denver skyline. Turn north and another 20 feet of windows open onto City Park, the pool, and the lush canopy that defines this stretch of the city. Together, they create a wraparound tableau that changes with every hour of the day.
Two entrances, including a luxurious mudroom finished to the same standard as the rest of the home, because here, even the everyday is considered. Primary suite retreat - unhurried and serene. 3 generously sized bedrooms + office, 4 thoughtfully appointed bathrooms, 3 balconies, 3 parking spaces, storage locker. Closets galore throughout the home.
Signature Kitchen Suite: 48" fridge/freezer, 36" induction cooktop, Miele steam oven, KitchenAid warming drawer, a separate pantry, an oversized "T" island invites the kind of easy, unhurried conversation and meals that good homes are remembered for. Hunter Douglas Silhouette shades, auto closet lighting, recessed ceiling lighting, and art niches throughout.
The building delivers: 24-hr security, door staff, concierge, 3 guest suites, movie room, fitness center, pool, hot tub, firepit, wine room with lockers, plus an active community - book club, poker, yoga, weekly coffee. A rare and remarkable way to live.
Description
Sun dipping behind the Rocky Mountains, a glass poured at the wet bar, city lights flickering on below. At the Pinnacle at City Park, that life is not aspirational. It is simply Tuesday.
This extraordinary residence was taken down to the concrete and studs and rebuilt from scratch. Working with architect Mark Adcock and builder 3060 LLC, the owners rethought every inch - no dead zones, infinite storage, a floor plan for how people truly live today.
The views are nothing short of cinematic. Nearly 30 feet of west-facing windows in the formal living room and den frame an uninterrupted panorama of the Rockies and Denver skyline. Turn north and another 20 feet of windows open onto City Park, the pool, and the lush canopy that defines this stretch of the city. Together, they create a wraparound tableau that changes with every hour of the day.
Two entrances, including a luxurious mudroom finished to the same standard as the rest of the home, because here, even the everyday is considered. Primary suite retreat - unhurried and serene. 3 generously sized bedrooms + office, 4 thoughtfully appointed bathrooms, 3 balconies, 3 parking spaces, storage locker. Closets galore throughout the home.
Signature Kitchen Suite: 48" fridge/freezer, 36" induction cooktop, Miele steam oven, KitchenAid warming drawer, a separate pantry, an oversized "T" island invites the kind of easy, unhurried conversation and meals that good homes are remembered for. Hunter Douglas Silhouette shades, auto closet lighting, recessed ceiling lighting, and art niches throughout.
The building delivers: 24-hr security, door staff, concierge, 3 guest suites, movie room, fitness center, pool, hot tub, firepit, wine room with lockers, plus an active community - book club, poker, yoga, weekly coffee. A rare and remarkable way to live.
HelloCondo Is The #1 Condo Search Platform And Real Estate Recommendation Engine. Search, Find And Buy The Perfect Condo And Get Matched With The Best Agents. Finding A Condo Has Never Been So Easy.