Listed: $ 460,000 (Sold on: Nov 26, 2024) Days on Market:38
F- 1641 N Washington Street, Denver, CO 80203
BEDS
2
BATHS
2
PARKING
1
SQFT
1039
Description
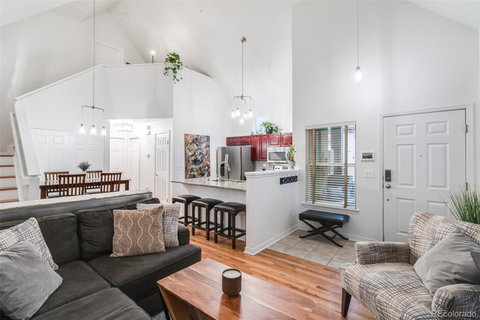
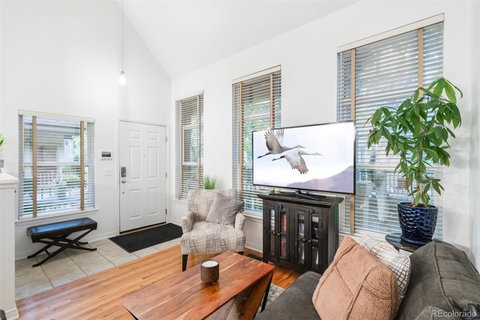
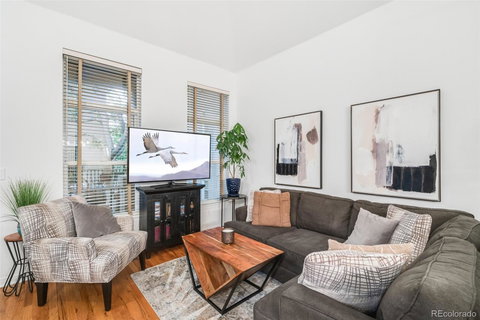
UPTOWN Condo has light from 4 directions on 1st & 2nd floors, vaulted ceilings & is the only unit in the building. This rare 2-story condo townhome has a separate exterior entrance. Livingroom, dining room, kitchen, pantry, laundry, primary bedroom, full bath & private balcony are on main floor. Living room & dining room open to the kitchen & have vaulted ceiling, wood floors, new paint & ceiling fan. The kitchen includes pantry, vaulted ceiling, stainless steel appliances, tile floors, wood cabinets & granite island with seating for 3. Primary bedroom has been remodeled with large walk-in closet with closet organizing system, new paint & wood floors. Primary full bath has new paint, tile floor, single sink vanity, open storage shelves & tub. Laundry closet on main floor has shelving, washer & dryer. 2nd floor has been remodeled. Office loft is the perfect size for a home office perched above the main floor living space. Bedroom 2 has large walk-in closet, new paint & wood floors. Full bath 2 has frame-less glass shower enclosure, custom open storage shelves, single sink vanity, tile floor, soaking tub with large white subway tile. Private balcony opens to the courtyard & doubles your entertaining space. Enjoy even more outdoor space in the condo complex courtyard. The one-car attached garage is located below the unit. More extras: wood flooring on 1st & 2nd floors & stairs, new paint throughout, new light fixtures, custom window coverings, ceiling fan & storage shelves in the garage. HVAC system: 4-year-old furnace, AC compressor & hot water heater. Exterior styling features stucco & traditional brick. The condominium complex has secure human gate off Washington St, a secure car gate off the alley & has a water sprinkler suppression system. The condo is just steps from 17th Avenue’s Restaurant Row. Enjoy living in this low-maintenance turn-key metropolitan home. ***For a limited time, Seller is offering a Seller Credit of $7,500 to the Buyer.***
Listed: $ 460,000 (Sold on: Nov 26, 2024) Days on Market:38
F -
1641 N Washington Street #F, Denver, CO 80203
BEDS
2
BATHS
2
PARKING
1
SQFT
1,039
Description
UPTOWN Condo has light from 4 directions on 1st & 2nd floors, vaulted ceilings & is the only unit in the building. This rare 2-story condo townhome has a separate exterior entrance. Livingroom, dining room, kitchen, pantry, laundry, primary bedroom, full bath & private balcony are on main floor. Living room & dining room open to the kitchen & have vaulted ceiling, wood floors, new paint & ceiling fan. The kitchen includes pantry, vaulted ceiling, stainless steel appliances, tile floors, wood cabinets & granite island with seating for 3. Primary bedroom has been remodeled with large walk-in closet with closet organizing system, new paint & wood floors. Primary full bath has new paint, tile floor, single sink vanity, open storage shelves & tub. Laundry closet on main floor has shelving, washer & dryer. 2nd floor has been remodeled. Office loft is the perfect size for a home office perched above the main floor living space. Bedroom 2 has large walk-in closet, new paint & wood floors. Full bath 2 has frame-less glass shower enclosure, custom open storage shelves, single sink vanity, tile floor, soaking tub with large white subway tile. Private balcony opens to the courtyard & doubles your entertaining space. Enjoy even more outdoor space in the condo complex courtyard. The one-car attached garage is located below the unit. More extras: wood flooring on 1st & 2nd floors & stairs, new paint throughout, new light fixtures, custom window coverings, ceiling fan & storage shelves in the garage. HVAC system: 4-year-old furnace, AC compressor & hot water heater. Exterior styling features stucco & traditional brick. The condominium complex has secure human gate off Washington St, a secure car gate off the alley & has a water sprinkler suppression system. The condo is just steps from 17th Avenue’s Restaurant Row. Enjoy living in this low-maintenance turn-key metropolitan home. ***For a limited time, Seller is offering a Seller Credit of $7,500 to the Buyer.***
HelloCondo Is The #1 Condo Search Platform And Real Estate Recommendation Engine. Search, Find And Buy The Perfect Condo And Get Matched With The Best Agents. Finding A Condo Has Never Been So Easy.