HeaderIcon

Explore by Metro

  • Atlanta
  • Baltimore
  • Boston
  • Bronx
  • Brooklyn
  • Chicago
  • Los Angeles
  • Manhattan
  • Miami
  • Nashville
  • North Port
  • Orlando
  • Philadelphia
  • Phoenix
  • Queens
  • San Diego
  • San Jose
  • Tampa
  • Washington
HeaderIcon

Explore by Metro

  • Atlanta
  • Baltimore
  • Boston
  • Bronx
  • Brooklyn
  • Chicago
  • Los Angeles
  • Manhattan
  • Miami
  • Nashville
  • North Port
  • Orlando
  • Philadelphia
  • Phoenix
  • Queens
  • San Diego
  • San Jose
  • Tampa
  • Washington
leftArrowBack to Search
  1. Home
  2. /
  3. Denver, CO
  4. /
  5. 1631 N Emerson St
Add to favoritesAdd to favorites (hover)
Save
leftArrow
Add to favoritesAdd to favorites (hover)

1631 N Emerson St

1631 N Emerson St, Denver, CO, 80218

YEAR BUILT

2001

# STORIES

0

# TOTAL UNITS

12

UNIT SIZE RANGE

1,023-1,741 sqft

Description

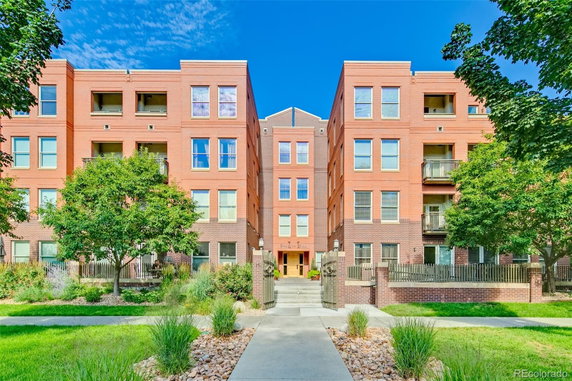
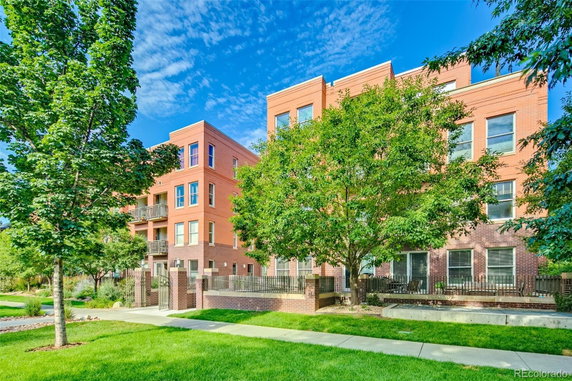
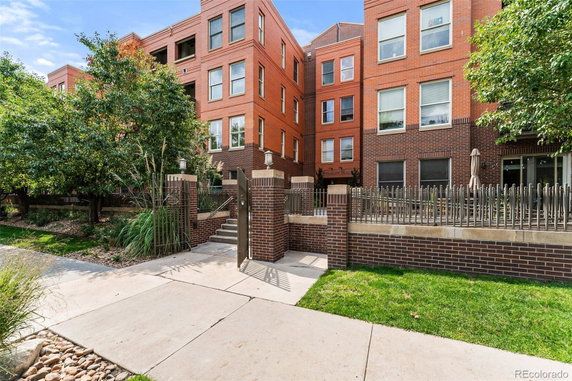
1631 N Emerson St lies in the Uptown neighborhood of Denver, near the intersection of W 13th Ave and Delaware St. The building stands as a low-rise condo structure completed in 2001. It offers a mix of 12 units that range from 1,023 to 1,741 square feet. Residents enjoy city views and the vibrant atmosphere of the surrounding area. The units include one and two-bedroom options. Prices for these condos vary from $612,500 to $699,000. The average sold price for a unit in the last 12 months is around $599,000, with a price per square foot of $471. On average, homes spend about 38 days on the market. Common amenities include deeded parking spaces and an elevator for easy access to each floor. A secure entry adds to the safety of the building. Many units come with large windows and open floor plans, allowing for plenty of natural light. Several condos feature spacious wrap-around patios or balconies for outdoor enjoyment. Nearby are various dining options, such as Watercourse Foods and Steuben’s, along with Marczyk Fine Foods for grocery needs. The community also has parks like City Park and Cheesman Park within a short distance. The building allows pets, fostering a welcoming neighborhood feel. The building's active homeowners association enhances maintenance and security. Residents have quick access to downtown Denver and major highways, which simplifies city living. This property combines urban convenience with a tranquil residential flair amid tree-lined streets.

Building ImageMLS ID #7803458
Building Image
Building ImageView Listing

1631 N Emerson St

1631 N Emerson St, Denver, CO, 80218

YEAR BUILT

2001

# STORIES

0

# TOTAL UNITS

12

UNIT SIZE RANGE

1,023-1,741 sqft

Description

1631 N Emerson St lies in the Uptown neighborhood of Denver, near the intersection of W 13th Ave and Delaware St. The building stands as a low-rise condo structure completed in 2001. It offers a mix of 12 units that range from 1,023 to 1,741 square feet. Residents enjoy city views and the vibrant atmosphere of the surrounding area. The units include one and two-bedroom options. Prices for these condos vary from $612,500 to $699,000. The average sold price for a unit in the last 12 months is around $599,000, with a price per square foot of $471. On average, homes spend about 38 days on the market. Common amenities include deeded parking spaces and an elevator for easy access to each floor. A secure entry adds to the safety of the building. Many units come with large windows and open floor plans, allowing for plenty of natural light. Several condos feature spacious wrap-around patios or balconies for outdoor enjoyment. Nearby are various dining options, such as Watercourse Foods and Steuben’s, along with Marczyk Fine Foods for grocery needs. The community also has parks like City Park and Cheesman Park within a short distance. The building allows pets, fostering a welcoming neighborhood feel. The building's active homeowners association enhances maintenance and security. Residents have quick access to downtown Denver and major highways, which simplifies city living. This property combines urban convenience with a tranquil residential flair amid tree-lined streets.

Next

Description

1631 N Emerson St lies in the Uptown neighborhood of Denver, near the intersection of W 13th Ave and Delaware St. The building stands as a low-rise condo structure completed in 2001. It offers a mix of 12 units that range from 1,023 to 1,741 square feet. Residents enjoy city views and the vibrant atmosphere of the surrounding area. The units include one and two-bedroom options. Prices for these condos vary from $612,500 to $699,000. The average sold price for a unit in the last 12 months is around $599,000, with a price per square foot of $471. On average, homes spend about 38 days on the market. Common amenities include deeded parking spaces and an elevator for easy access to each floor. A secure entry adds to the safety of the building. Many units come with large windows and open floor plans, allowing for plenty of natural light. Several condos feature spacious wrap-around patios or balconies for outdoor enjoyment. Nearby are various dining options, such as Watercourse Foods and Steuben’s, along with Marczyk Fine Foods for grocery needs. The community also has parks like City Park and Cheesman Park within a short distance. The building allows pets, fostering a welcoming neighborhood feel. The building's active homeowners association enhances maintenance and security. Residents have quick access to downtown Denver and major highways, which simplifies city living. This property combines urban convenience with a tranquil residential flair amid tree-lined streets.

1631 N Emerson St Key Stats Last 12 months

Avg. Listed Price$494,963($415/Sqft.)

Avg. Sale Price$599,000($471/Sqft.)
Year over year list priceDown Arrow11.71%

Year over year sale priceUp Arrow 9.94%
Total Listings3 Listed

Total sold1 Sold
Average Days on Market38 days

Average HOA fees per sqft$3 /monthly
Next

Key Stats

Year over year list priceDown Arrow11.71%

Year over year sale priceUp Arrow9.94%
Total Listings3 Listed

Total sold1 Sold
Average Days on Market38 days

Average HOA fees per sqft$3 /monthly

Glen Gardens Estate Availability & Demand

Unit Availability

-
High availability buildings list units frequently.

Unit Availability helps to understand how often units in a particular building are listed for sale as compared with the neighborhood average. Units are rarely listed in buildings with low availability.

Unit Demand

-
Units in high-demand buildings sell quicker.

Unit Demand is a measure of quickly units in a particular building sell as compared with other buildings in the neighborhood. Units in high-demand buildings sell more quickly.

For Sale 0 For Sale

1631 N Emerson St Sold Listings

UnitSize (sqft)BedsBathsDays On MarketDateStatusPrice
Unit 217217127422382026-03-06
MLS#: 7803458
Closed$599,000
Unit 1171171271221272025-08-29
MLS#: 8687702
Closed$610,000
Unit 321321104721712025-07-03
MLS#: 9804765
Closed$465,000
Unit 40540513091282025-03-24
MLS#: 2358980
Closed$510,000
Unit 117
117

2 Beds

2 Baths

1271 sqft


DateStatusPrice
2025-08-29Closed$610,000
MLS#: 8687702
Days On Market127
Unit 217
217

2 Beds

2 Baths

1274 sqft


DateStatusPrice
2026-03-06Closed$599,000
MLS#: 7803458
Days On Market38
Unit 321
321

2 Beds

1 Baths

1047 sqft


DateStatusPrice
2025-07-03Closed$465,000
MLS#: 9804765
Days On Market71
Unit 405
405

1 Beds

2 Baths

1309 sqft


DateStatusPrice
2025-03-24Closed$510,000
MLS#: 2358980
Days On Market8
View Complete Unit Listing HistorySource By:

Amenities

This condo building offers fantastic amenities designed for your convenience. You will appreciate the available parking, which makes your daily commute much easier. The building also features elevators to help you move effortlessly between floors. Whether you are returning home after a long day or heading out for a fun trip, these amenities offer great support.

Next

Amenities Description

This condo building offers fantastic amenities designed for your convenience. You will appreciate the available parking, which makes your daily commute much easier. The building also features elevators to help you move effortlessly between floors. Whether you are returning home after a long day or heading out for a fun trip, these amenities offer great support.

Parking
Parking
Locker
Locker
Concierge
Concierge
Elevator(s)
Elevator(s)
Check Icon
Central AC
Central AC
Pool
Pool
Fitness Center
Fitness Center
-
Visitors Parking
Visitors Parking
Next

Amenities

Elevator(s)

Elevator(s)

Bike Storage

Bike Storage

Storage

Storage

Balcony

Balcony

Smoke Detector(s)

Smoke Detector(s)

Policies

Living in this building comes with friendly and helpful policies. It has a number limit to maintain a cozy environment for everyone. If you are a pet lover, you will be glad to know that both cats and dogs are welcome. However, do keep in mind that there may be size limits for your furry friends. These policies ensure that all residents feel comfortable and at home in their living space. You can settle down knowing that this community welcomes all residents, whether they come with four legs or two.

Next

Amenities Description

Living in this building comes with friendly and helpful policies. It has a number limit to maintain a cozy environment for everyone. If you are a pet lover, you will be glad to know that both cats and dogs are welcome. However, do keep in mind that there may be size limits for your furry friends. These policies ensure that all residents feel comfortable and at home in their living space. You can settle down knowing that this community welcomes all residents, whether they come with four legs or two.

Pet Allowed
Check
Pet Allowed
BBQ Permitted
BBQ Permitted
Sublet Allowed
Sublet Allowed
Short-term Rental Allowed

Compare with Buildings in the Neighbourhood (Last 12 Months)

Compare building's average price/sq. ft. and HOA fees/sq. ft. to buildings nearby

Building NameAvg price per square footAVG HOA FEE per square foot (Monthly)
1631 N Emerson St$471/sqft.$3 /sqft.

Nearby Schools

Morey Middle School

A
Public|Grades 6–8
840 E 14th Ave|0.32 miles away

Denver School of Innovation and Sustainable Design

C-
Public|Grades 9–12
840 E 14th Ave|0.32 miles away

Emily Griffith High School

--
Public|Grades 9–12
1860 N Lincoln St|0.55 miles away

Downtown Denver Expeditionary School

C+
Public|Grades KG–5
1860 N Lincoln St|0.55 miles away

Polaris Elementary School

A
Public|Grades 1–5
410 Park Ave W|0.59 miles away

Denver Center for 21st-Century Learning at Wyman

--
Public|Grades 6–12
1690 N Williams St|0.6 miles away
Next

Schools

arrow rightWhat to know about schoolsarrow right
Next

Description

Morey Middle School

A
Public|Grades 6–8
840 E 14th Ave|Less than 1 Mile Away

Denver School of Innovation and Sustainable Design

C-
Public|Grades 9–12
840 E 14th Ave|Less than 1 Mile Away

Emily Griffith High School

--
Public|Grades 9–12
1860 N Lincoln St|Less than 1 Mile Away

Downtown Denver Expeditionary School

C+
Public|Grades KG–5
1860 N Lincoln St|Less than 1 Mile Away

Polaris Elementary School

A
Public|Grades 1–5
410 Park Ave W|Less than 1 Mile Away

Denver Center for 21st-Century Learning at Wyman

--
Public|Grades 6–12
1690 N Williams St|Less than 1 Mile Away

Whittier ECE-8 School

--
Public|Grades PK–8
2480 N Downing St|Less than 1 Mile Away

Dora Moore ECE-8 School

D+
Public|Grades PK–5
846 N Corona St|Less than 1 Mile Away

Denver Justice High School

--
Public|Grades 9–12
300 E 9th Ave|Less than 1 Mile Away

Contemporary Learning Academy

--
Public|Grades 9–12
200 E 9th Ave|Less than 1 Mile Away

Montessori Academy of Colorado

--
Private|Grades PK–6
2500 Curtis St|1.00 Miles Away

5280 High School

F
Public|Grades 9–12
899 N Broadway|1.03 Miles Away

Compassion Road Academy

--
Public|Grades 9–12
1000 Cherokee St|1.05 Miles Away

Gilliam School

--
Public|Grades 5–12
2844 N Downing St|1.06 Miles Away

St Elizabeth's School

--
Private|Grades KG–8
2350 N Gaylord St|1.07 Miles Away

University Prep - Arapahoe Street

D
Public|Grades PK–5
2409 Arapahoe St|1.07 Miles Away

Riseup Community School

--
Public|Grades 9–12
2342 N Broadway|1.07 Miles Away

McAuliffe Manual Middle School

C
Public|Grades 6–8
2540 Holly St|1.10 Miles Away

Manual High School

F
Public|Grades 9–12
1700 E 28th Ave|1.10 Miles Away

East High School

B
Public|Grades 9–12
1600 City Park Esp...|1.11 Miles Away

West Leadership Academy

C
Public|Grades 6–12
951 Elati St|1.23 Miles Away

West Early College

D-
Public|Grades 6–12
951 Elati St|1.24 Miles Away

Preparatory Academy

--
Public|Grades 6–12
2727 N Columbine S...|1.40 Miles Away

Center for Talent Development at Greenlee

D
Public|Grades EE–5
1150 Lipan St|1.41 Miles Away

Girls Athletic Leadership School High School

C
Public|Grades 9–12
750 Galapago St|1.42 Miles Away

Girls Athletic Leadership School Middle School

B-
Public|Grades 6–8
750 Galapago St|1.42 Miles Away

DSST: Cole Middle School

B-
Public|Grades 6–8
1350 E 3rd Ave|1.46 Miles Away

Cole Arts and Science Academy

A-
Public|Grades EE–5
3240 N Humboldt St|1.46 Miles Away

Dsst: Cole High School

C
Public|Grades 9–12
3240 N Humboldt St|1.46 Miles Away

Reach Charter School

--
Public|Grades PK–5
940 Fillmore St|1.47 Miles Away

Denver Center for International Studies

C
Public|Grades 6–12
574 W 6th Ave|1.50 Miles Away

Columbine Elementary School

--
Public|Grades EE–5
2540 E 29th Ave|1.51 Miles Away

Good Shepherd Catholic School

--
Private|Grades PK–8
620 Elizabeth St|1.55 Miles Away

Colorado High School Charter

--
Public|Grades 9–12
1175 Osage St Ste ...|1.63 Miles Away

Annunciation

--
Private|Grades KG–8
3536 N Lafayette S...|1.68 Miles Away

Bromwell Elementary School

A+
Public|Grades PK–5
2500 E 4th Ave|1.73 Miles Away

Childrens Garden Montessori

--
Private|Grades PK–KG
444 Detroit St|1.76 Miles Away

Wyatt Academy

B
Public|Grades KG–5
3620 N Franklin St|1.79 Miles Away

DCIS Fairmont

C-
Public|Grades EE–5
520 W 3rd Ave|1.81 Miles Away

Teller Elementary School

A
Public|Grades PK–5
1150 Garfield St|1.84 Miles Away

Hope Center

--
Private|Grades PK–KG
3400 N Elizabeth S...|1.94 Miles Away

Inner-City School

--
Private|Grades PK–7
3560 N Josephine S...|1.95 Miles Away

Dsst: Byers High School

A-
Public|Grades 9–12
150 S Pearl St|1.97 Miles Away

Dsst: Byers Middle School

A-
Public|Grades 6–8
150 S Pearl St|1.98 Miles Away

Transit

10th / Osage Station

1.69 miles away|33 min walk

10th & Osage Station

1.7 miles away|33 min walk

11th St & Auraria Pkwy

1.55 miles away|30 min walk

12th Ave & Broadway

0.74 miles away|15 min walk

12th Ave & Corona St

0.52 miles away|10 min walk

12th Ave & Downing St

0.52 miles away|10 min walk
Next

Transit

arrow rightWhat to know about transitarrow right
Next

Description

10th / Osage Station

1.69 miles away|33 min walk

10th & Osage Station

1.7 miles away|33 min walk

11th St & Auraria Pkwy

1.55 miles away|30 min walk

12th Ave & Broadway

0.74 miles away|15 min walk

12th Ave & Corona St

0.52 miles away|10 min walk

12th Ave & Downing St

0.52 miles away|10 min walk

12th Ave & Elizabeth St

1.19 miles away|23 min walk

12th Ave & Fillmore St

1.37 miles away|27 min walk

12th Ave & Gilpin St

0.69 miles away|14 min walk

12th Ave & Grant St

0.6 miles away|12 min walk

12th Ave & Harrison St

1.94 miles away|38 min walk

12th Ave & Humboldt St

0.64 miles away|13 min walk

12th Ave & Josephine St

1.05 miles away|21 min walk

12th Ave & Madison St

1.68 miles away|33 min walk

12th Ave & Pennsylvania St

0.54 miles away|11 min walk

12th Ave & Race St

0.84 miles away|17 min walk

12th Ave & Steele St

1.5 miles away|29 min walk

12th Ave & Washington St

0.5 miles away|10 min walk

12th Ave & York St

1.04 miles away|20 min walk

13th Ave & Colorado Blvd

1.92 miles away|37 min walk

13th Ave & Garfield St

1.76 miles away|34 min walk

15th St & Blake St

1.39 miles away|27 min walk

15th St & California St [ X Stop ]

0.93 miles away|18 min walk

15th St & Champa St [ Z Stop ]

1.04 miles away|20 min walk

15th St & Cleveland Pl

0.68 miles away|14 min walk

15th St & Curtis St

1.1 miles away|22 min walk

15th St & Curtis St [ X Stop ]

1.11 miles away|22 min walk

15th St & Delgany St

1.59 miles away|31 min walk

15th St & Glenarm Pl [ Y Stop ]

0.82 miles away|16 min walk

15th St & Larimer St

1.24 miles away|24 min walk

15th St & Little Raven St

1.82 miles away|35 min walk

15th St & Platte St

1.97 miles away|38 min walk

15th St & Stout St [ Y Stop ]

1.01 miles away|20 min walk

15th St & Tremont Pl [ X Stop ]

0.78 miles away|15 min walk

15th St & Welton St

0.9 miles away|18 min walk

15th St & Welton St [ Z Stop ]

0.88 miles away|17 min walk

15th St & Wynkoop St

1.5 miles away|29 min walk

16th Street & Arapahoe St

1.08 miles away|21 min walk

16th Street & Blake St

1.32 miles away|26 min walk

16th Street & Larimer St

1.2 miles away|23 min walk

16th Street & Lawrence St

1.14 miles away|22 min walk

16th Street & Market St

1.26 miles away|25 min walk

16th Street & Wazee St

1.38 miles away|27 min walk

16th Street & Wewatta St

1.51 miles away|30 min walk

16th Street & Wynkoop St

1.45 miles away|28 min walk

17th Ave & Broadway

0.58 miles away|12 min walk

17th Ave & Clarkson St

0.07 miles away|2 min walk

17th Ave & Cook St

1.55 miles away|30 min walk

17th Ave & Downing St

0.19 miles away|4 min walk

17th Ave & Esplanade

1.08 miles away|21 min walk

The Neighbourhood: North Capitol Hill / Uptown

Similar Buildings Nearby

Add to favoritesAdd to favorites (hover)
2500 E Cherry Creek South Drive
2500 E Cherry Creek South Drive, Denver, CO
Click to see listings
Add to favoritesAdd to favorites (hover)
2001 Lincoln St
2001 Lincoln St, Denver, CO
Click to see listings
Add to favoritesAdd to favorites (hover)
2990 E 17th Ave
2990 E 17th Ave, Denver, CO
Click to see listings
Add to favoritesAdd to favorites (hover)
2000 Little Raven St
2000 Little Raven St, Denver, CO
Click to see listings
Add to favoritesAdd to favorites (hover)
2500 E Cherry Creek South Drive
2500 E Cherry Creek South Drive, Denver, CO
Click to see listings
Add to favoritesAdd to favorites (hover)
2001 Lincoln St
2001 Lincoln St, Denver, CO
Click to see listings
Add to favoritesAdd to favorites (hover)
2990 E 17th Ave
2990 E 17th Ave, Denver, CO
Click to see listings
View All Similar Buildings

1631 N Emerson St Demographics

This neighborhood indicates a good mix of people which makes it a good place for families. About 4.29% are children aged 0–14, 32.18% are young adults between 15–29, 35.78% are adults aged 30–44, 14.64% are in the 45–59 range and 13.12% are seniors aged 60 and above. Commuting options are also varying where 48.64% of residents relying on driving, while others prefer public transit around 6.82%, walking around 15.8%, biking around 5.52%, allowing residents to choose travel modes that best fit their daily routines. Most homes in the area are with 77.64% of units are rented and 22.36% are owner occupied. The neighborhood offers different household types. About 4.66% are single family homes and 0.37% are multi family units. Around 62.45% are single-person households, while 37.55% are multi person households. This mix works well for families, roommates, and individuals. Education levels in the neighborhood vary widely where 43.11% of residents have bachelor’s degrees. Around 10.31% have high school or college education. Another 6.04% hold diplomas while 23.79% have completed postgraduate studies. The remaining are 16.75% with other types of qualifications.

Next

Demographics Description

This neighborhood indicates a good mix of people which makes it a good place for families. About 4.29% are children aged 0–14, 32.18% are young adults between 15–29, 35.78% are adults aged 30–44, 14.64% are in the 45–59 range and 13.12% are seniors aged 60 and above. Commuting options are also varying where 48.64% of residents relying on driving, while others prefer public transit around 6.82%, walking around 15.8%, biking around 5.52%, allowing residents to choose travel modes that best fit their daily routines. Most homes in the area are with 77.64% of units are rented and 22.36% are owner occupied. The neighborhood offers different household types. About 4.66% are single family homes and 0.37% are multi family units. Around 62.45% are single-person households, while 37.55% are multi person households. This mix works well for families, roommates, and individuals. Education levels in the neighborhood vary widely where 43.11% of residents have bachelor’s degrees. Around 10.31% have high school or college education. Another 6.04% hold diplomas while 23.79% have completed postgraduate studies. The remaining are 16.75% with other types of qualifications.

Age Demographics

4.29% (0 - 14 years old)

32.18% (15 - 29 years old)

35.78% (30 - 44 years old)

14.64% (45 - 59 years old)

13.12% (60+ years old)

Commute

6.82%

Transit

15.8%

Walk

48.64%

Drive

5.52%

Bike

Housing Ownership

22.36%

Owner Occupied

77.64%

Rental Units

Household Types

4.66%

Single Family

0.37%

Multi Family

62.45%

Single Person

37.55%

Multi Person

Education

Bachelors Degree43.11%
High School College10.31%
Diploma6.04%
Post Graduate23.79%
Others16.75%
Next

Education

Diploma6.04%
Post Graduate23.79%
Others16.75%
Get the HelloCondo Newsletter
Real-estate tips, insights, and market reports in your inbox.
Newsletter
  1. Home
  2. /undefined, undefined
  3. /
    1631 N Emerson St
Nearby Cities
Neighborhoods
ZIP Codes
Community
HelloCondo Logo
HelloCondo Logo
HelloCondo Is The #1 Condo Search Platform And Real Estate Recommendation Engine. Search, Find And Buy The Perfect Condo And Get Matched With The Best Agents. Finding A Condo Has Never Been So Easy.

HelloCondo is a division of HelloCasa, LLC

FacebookIconInstagramIconXIconRedditIcon

HelloCondo

Find A RealtorTerms of UsePrivacy PolicyCalifornia Privacy NoticeAccessibility PolicyCCPA Notice on CollectionDMCABrowseBlogsNYS Standard Operating ProcedureNYS Fair Housing Notice

Contact

LocationIcon
300 Galleria Pkwy SE, Suite 1500,
Atlanta, GA 30339
PhoneICon
(855) 625-0319
EmailIConhello@hellocondo.com
Contact Us

For Sale

Condos for saleTownhomes for sale
AgentIcon
LocationIcon
PhoneICon
EmailICon
© HelloCondo 2026. All Rights Reserved.