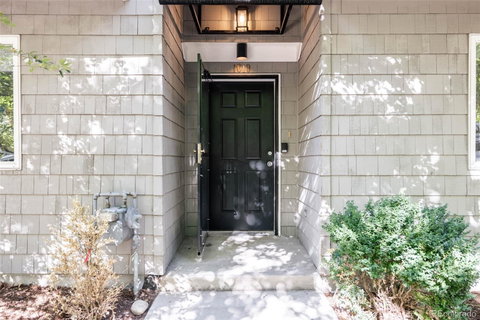
Listed: $ 650,000 (Sold on: Oct 27, 2023) Days on Market:62
1619 N Franklin Street, Denver, CO 80218
BEDS
2
BATHS
3
PARKING
2
SQFT
1512
Description
Sheer luminosity abounds in this Uptown townhome. Enveloped by mature trees and lush greenery, this residence is reminiscent of a private treehouse escape within the city. Arrive through a private entrance into an open layout cascading w/ fresh white wall color and harmonious flooring. Located off the entry, a bright home office offers a designated workspace. A staircase ascends to a spacious living area grounded by a gas fireplace. Sliding glass doors open to an outdoor balcony enveloped by verdant treetops. Peer over a breakfast bar w/ seating into a sun-filled kitchen boasting a new refrigerator and generous cabinetry. Vaulted ceilings draw the eyes upward in a pristine primary suite flaunting a private balcony and a serene bath w/ skylights. A secondary bedroom offers space for guest accommodation. A private two-car attached garage is an added convenience. Residents revel in a central Denver location w/ proximity to City Park and 17th Avenue restaurants, coffee shops and shopping.
Listed: $ 650,000 (Sold on: Oct 27, 2023) Days on Market:62
1619 N Franklin Street, Denver, CO 80218
BEDS
2
BATHS
3
PARKING
2
SQFT
1,512
Description
Sheer luminosity abounds in this Uptown townhome. Enveloped by mature trees and lush greenery, this residence is reminiscent of a private treehouse escape within the city. Arrive through a private entrance into an open layout cascading w/ fresh white wall color and harmonious flooring. Located off the entry, a bright home office offers a designated workspace. A staircase ascends to a spacious living area grounded by a gas fireplace. Sliding glass doors open to an outdoor balcony enveloped by verdant treetops. Peer over a breakfast bar w/ seating into a sun-filled kitchen boasting a new refrigerator and generous cabinetry. Vaulted ceilings draw the eyes upward in a pristine primary suite flaunting a private balcony and a serene bath w/ skylights. A secondary bedroom offers space for guest accommodation. A private two-car attached garage is an added convenience. Residents revel in a central Denver location w/ proximity to City Park and 17th Avenue restaurants, coffee shops and shopping.
HelloCondo Is The #1 Condo Search Platform And Real Estate Recommendation Engine. Search, Find And Buy The Perfect Condo And Get Matched With The Best Agents. Finding A Condo Has Never Been So Easy.