Listed: $ 649,000 (Sold on: Dec 29, 2025) Days on Market:100
1608 S Rosemary Street, Denver, CO 80231
BEDS
4
BATHS
3
PARKING
2
SQFT
2800
Description
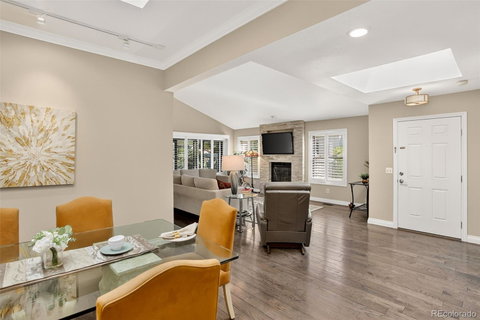
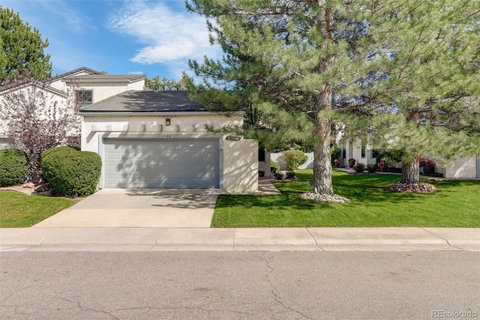
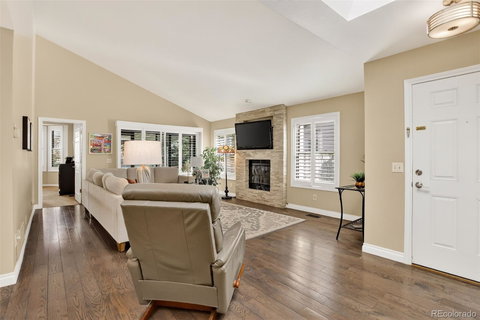
RARE FIND! Your are in luck! These main floor primary bedroom floor plans almost never become available. It is even more rare to find one as beautifully updated as this one. The warm tones of natural hardwood floors and designer colors greet you as you enter into this contemporary home. The southern exposure fills the great room with the loads of natural light that beams through the main floor's wood shutters. Working from home is enjoyable from the large main floor office featuring custom built-ins and a wonderful calming view of the front yard. Looking for a second bedroom on the main floor? The office easily converts to a bedroom complete with a closet. Wow check out the kitchen! A beautifully designed layout makes this kitchen the focal point of the home. Quartz counter tops, gas range and extra work space makes meal time a breeze. A kitchen nook, an extra large pantry and a laundry area complete the kitchen space. After a long day, retreat to your own luxury style Primary bathroom with deep soak tub and a European glass shower. Take game day to the next level in the basement rec room with a dry bar and an entertainment center. Two bedrooms and a full bath complete the space. Two car attached garage and a large unfinished storage area are an added bonus! Minutes from highway systems and the Cherry Creek Shopping makes this a 10! Showings begin Thursday Sept 25th.
Listed: $ 649,000 (Sold on: Dec 29, 2025) Days on Market:100
1608 S Rosemary Street, Denver, CO 80231
BEDS
4
BATHS
3
PARKING
2
SQFT
2,800
Description
RARE FIND! Your are in luck! These main floor primary bedroom floor plans almost never become available. It is even more rare to find one as beautifully updated as this one. The warm tones of natural hardwood floors and designer colors greet you as you enter into this contemporary home. The southern exposure fills the great room with the loads of natural light that beams through the main floor's wood shutters. Working from home is enjoyable from the large main floor office featuring custom built-ins and a wonderful calming view of the front yard. Looking for a second bedroom on the main floor? The office easily converts to a bedroom complete with a closet. Wow check out the kitchen! A beautifully designed layout makes this kitchen the focal point of the home. Quartz counter tops, gas range and extra work space makes meal time a breeze. A kitchen nook, an extra large pantry and a laundry area complete the kitchen space. After a long day, retreat to your own luxury style Primary bathroom with deep soak tub and a European glass shower. Take game day to the next level in the basement rec room with a dry bar and an entertainment center. Two bedrooms and a full bath complete the space. Two car attached garage and a large unfinished storage area are an added bonus! Minutes from highway systems and the Cherry Creek Shopping makes this a 10! Showings begin Thursday Sept 25th.
HelloCondo Is The #1 Condo Search Platform And Real Estate Recommendation Engine. Search, Find And Buy The Perfect Condo And Get Matched With The Best Agents. Finding A Condo Has Never Been So Easy.