Listed: $ 499,900 (Sold on: May 2, 2024) Days on Market:48
16065 E Bolling Drive, Denver, CO 80239
BEDS
4
BATHS
3
PARKING
2
SQFT
1866
Description
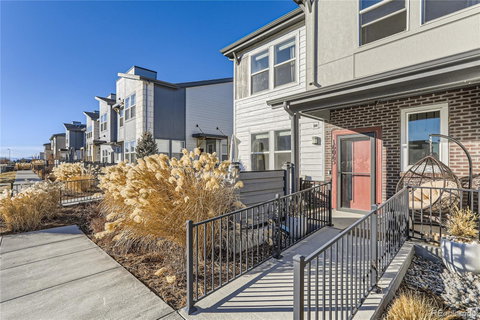
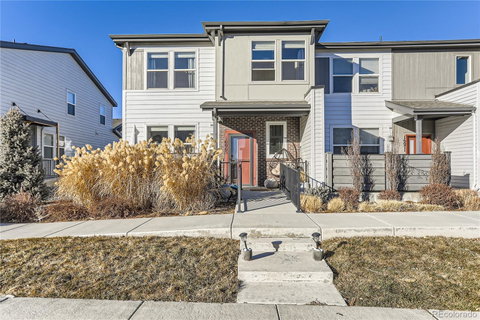
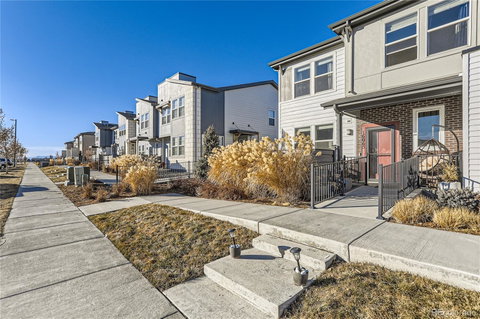
WELCOME HOME!! Amazing location within minutes of Downtown Denver, DIA, dining, shopping, hospitals, Costco, & more! This STUNNING END-UNIT TOWNHOME is one of the largest models in the community and you will truly appreciate the pride of ownership here, highlighted by numerous upgrades! Upon entering you will be greeted with LUXURY AND ELEGANCE! Huge open-concept living, boasting a naturally bright living room that flows directly into your dining area for entertaining! Gorgeous eat-in kitchen features an enormous Island with white granite countertops throughout, upgraded kitchen cabinet hardware, stainless steel appliances, & a spacious pantry! Additionally, the main level includes a tastefully redesigned powder room. Massive oversized 2-car garage with extra space for storage is just off the kitchen! A rare, upgraded open banister unique to this home, leads upstairs to your exclusive primary bedroom retreat with spacious ensuite bathroom + walk-in closet!! There are 3 additional guest bedrooms, a laundry closet, and a shared full bathroom for family/guests upstairs as well. To top it off, the seller has enhanced each bedroom with custom light fixtures to elegantly accentuate each room! You will also love the private outdoor patio with firepit for those cozy Colorado nights! The community features sensational amenities including a pool, hot tub, clubhouse, dog park, trails & even a 10 acre planned future open-space park is to come! Don't wait, this home has it all! Make it yours today!
Description
WELCOME HOME!! Amazing location within minutes of Downtown Denver, DIA, dining, shopping, hospitals, Costco, & more! This STUNNING END-UNIT TOWNHOME is one of the largest models in the community and you will truly appreciate the pride of ownership here, highlighted by numerous upgrades! Upon entering you will be greeted with LUXURY AND ELEGANCE! Huge open-concept living, boasting a naturally bright living room that flows directly into your dining area for entertaining! Gorgeous eat-in kitchen features an enormous Island with white granite countertops throughout, upgraded kitchen cabinet hardware, stainless steel appliances, & a spacious pantry! Additionally, the main level includes a tastefully redesigned powder room. Massive oversized 2-car garage with extra space for storage is just off the kitchen! A rare, upgraded open banister unique to this home, leads upstairs to your exclusive primary bedroom retreat with spacious ensuite bathroom + walk-in closet!! There are 3 additional guest bedrooms, a laundry closet, and a shared full bathroom for family/guests upstairs as well. To top it off, the seller has enhanced each bedroom with custom light fixtures to elegantly accentuate each room! You will also love the private outdoor patio with firepit for those cozy Colorado nights! The community features sensational amenities including a pool, hot tub, clubhouse, dog park, trails & even a 10 acre planned future open-space park is to come! Don't wait, this home has it all! Make it yours today!
Listed: $ 499,900 (Sold on: May 2, 2024) Days on Market:48
16065 E Bolling Drive, Denver, CO 80239
BEDS
4
BATHS
3
PARKING
2
SQFT
1,866
Description
WELCOME HOME!! Amazing location within minutes of Downtown Denver, DIA, dining, shopping, hospitals, Costco, & more! This STUNNING END-UNIT TOWNHOME is one of the largest models in the community and you will truly appreciate the pride of ownership here, highlighted by numerous upgrades! Upon entering you will be greeted with LUXURY AND ELEGANCE! Huge open-concept living, boasting a naturally bright living room that flows directly into your dining area for entertaining! Gorgeous eat-in kitchen features an enormous Island with white granite countertops throughout, upgraded kitchen cabinet hardware, stainless steel appliances, & a spacious pantry! Additionally, the main level includes a tastefully redesigned powder room. Massive oversized 2-car garage with extra space for storage is just off the kitchen! A rare, upgraded open banister unique to this home, leads upstairs to your exclusive primary bedroom retreat with spacious ensuite bathroom + walk-in closet!! There are 3 additional guest bedrooms, a laundry closet, and a shared full bathroom for family/guests upstairs as well. To top it off, the seller has enhanced each bedroom with custom light fixtures to elegantly accentuate each room! You will also love the private outdoor patio with firepit for those cozy Colorado nights! The community features sensational amenities including a pool, hot tub, clubhouse, dog park, trails & even a 10 acre planned future open-space park is to come! Don't wait, this home has it all! Make it yours today!
Description
WELCOME HOME!! Amazing location within minutes of Downtown Denver, DIA, dining, shopping, hospitals, Costco, & more! This STUNNING END-UNIT TOWNHOME is one of the largest models in the community and you will truly appreciate the pride of ownership here, highlighted by numerous upgrades! Upon entering you will be greeted with LUXURY AND ELEGANCE! Huge open-concept living, boasting a naturally bright living room that flows directly into your dining area for entertaining! Gorgeous eat-in kitchen features an enormous Island with white granite countertops throughout, upgraded kitchen cabinet hardware, stainless steel appliances, & a spacious pantry! Additionally, the main level includes a tastefully redesigned powder room. Massive oversized 2-car garage with extra space for storage is just off the kitchen! A rare, upgraded open banister unique to this home, leads upstairs to your exclusive primary bedroom retreat with spacious ensuite bathroom + walk-in closet!! There are 3 additional guest bedrooms, a laundry closet, and a shared full bathroom for family/guests upstairs as well. To top it off, the seller has enhanced each bedroom with custom light fixtures to elegantly accentuate each room! You will also love the private outdoor patio with firepit for those cozy Colorado nights! The community features sensational amenities including a pool, hot tub, clubhouse, dog park, trails & even a 10 acre planned future open-space park is to come! Don't wait, this home has it all! Make it yours today!
HelloCondo Is The #1 Condo Search Platform And Real Estate Recommendation Engine. Search, Find And Buy The Perfect Condo And Get Matched With The Best Agents. Finding A Condo Has Never Been So Easy.