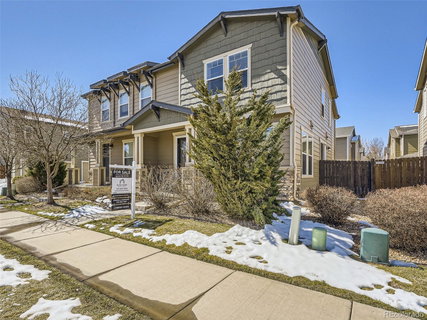
Listed: $ 540,000 (Sold on: May 13, 2024) Days on Market:58
1579 S Dayton Street, Denver, CO 80247
BEDS
3
BATHS
3
PARKING
2
SQFT
1756
Description
Welcome to the serene Mountain View neighborhood of Denver, where this newer build, 3 bedroom, 3 bathroom home, combines modern living with tranquility and convenience. Set in an amazing location, this property boasts a blend of architectural beauty and practical design. As you step inside, you're greeted by beautiful wood flooring that extends throughout the home, creating a seamless flow from room to room. The well-maintained interior is highlighted by high ceilings that amplify the sense of space and openness, inviting natural light to illuminate every corner. The large primary bedroom serves as a luxurious sanctuary, offering ample space for relaxation and rejuvenation. It's complemented by an ensuite bathroom, ensuring privacy and comfort. The additional bedrooms provide versatile space for family, guests, or a home office, each serviced by a bathroom for convenience and functionality. Car enthusiasts and those requiring extra storage will appreciate the spacious 2 car garage, alongside abundant parking space available, making this home as practical as it is beautiful. The peaceful ambiance of the neighborhood adds to the home's appeal, offering a quiet haven away from the hustle and bustle of city life. Outside, the nice side yard presents a perfect setting for pets to roam freely or for hosting BBQs with friends and family. It's a lovely outdoor space that extends the living areas and enhances the home's enjoyment. The community itself adds to the allure, featuring a garden area for those with a green thumb and a park that provides a recreational space for relaxation and enjoyment. These amenities foster a sense of community and connection among residents, making it more than just a place to live but a place to belong. This Mountain View home is not just a residence but a lifestyle opportunity for those seeking the perfect blend of city convenience and serene living.
Listed: $ 540,000 (Sold on: May 13, 2024) Days on Market:58
1579 S Dayton Street, Denver, CO 80247
BEDS
3
BATHS
3
PARKING
2
SQFT
1,756
Description
Welcome to the serene Mountain View neighborhood of Denver, where this newer build, 3 bedroom, 3 bathroom home, combines modern living with tranquility and convenience. Set in an amazing location, this property boasts a blend of architectural beauty and practical design. As you step inside, you're greeted by beautiful wood flooring that extends throughout the home, creating a seamless flow from room to room. The well-maintained interior is highlighted by high ceilings that amplify the sense of space and openness, inviting natural light to illuminate every corner. The large primary bedroom serves as a luxurious sanctuary, offering ample space for relaxation and rejuvenation. It's complemented by an ensuite bathroom, ensuring privacy and comfort. The additional bedrooms provide versatile space for family, guests, or a home office, each serviced by a bathroom for convenience and functionality. Car enthusiasts and those requiring extra storage will appreciate the spacious 2 car garage, alongside abundant parking space available, making this home as practical as it is beautiful. The peaceful ambiance of the neighborhood adds to the home's appeal, offering a quiet haven away from the hustle and bustle of city life. Outside, the nice side yard presents a perfect setting for pets to roam freely or for hosting BBQs with friends and family. It's a lovely outdoor space that extends the living areas and enhances the home's enjoyment. The community itself adds to the allure, featuring a garden area for those with a green thumb and a park that provides a recreational space for relaxation and enjoyment. These amenities foster a sense of community and connection among residents, making it more than just a place to live but a place to belong. This Mountain View home is not just a residence but a lifestyle opportunity for those seeking the perfect blend of city convenience and serene living.
HelloCondo Is The #1 Condo Search Platform And Real Estate Recommendation Engine. Search, Find And Buy The Perfect Condo And Get Matched With The Best Agents. Finding A Condo Has Never Been So Easy.