Listed: $ 749,000 (Sold on: Oct 18, 2024) Days on Market:63
2B- 1575 N Emerson Street, Denver, CO 80218
BEDS
3
BATHS
4
PARKING
3
SQFT
1847
Description
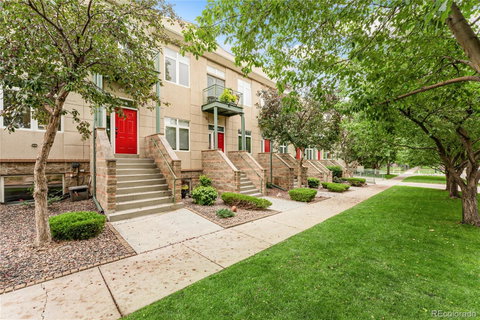
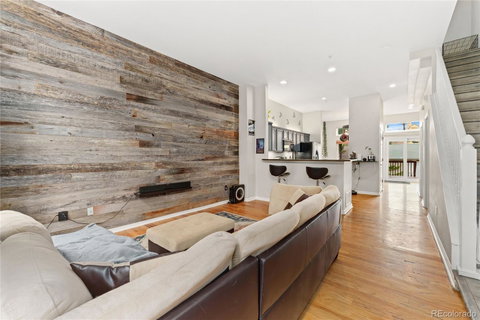
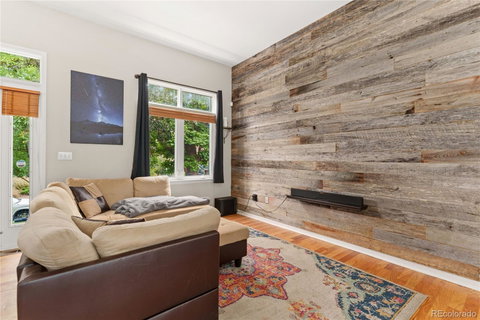
Stylish modern townhome in Capitol Hill! Located in a vibrant area with easy access to parks, dining, concert venues, and public transit, this modern townhome epitomizes sophisticated urban living. The main level impresses with light-filled rooms, soaring high ceilings, and exquisite hardwood flooring. The expansive living room seamlessly transitions to a updated kitchen, featuring sleek granite countertops, stainless steel appliances, and a stylish breakfast bar. The adjacent dining room, enhanced by a striking gas fireplace for special gatherings, opens directly to a private, low-maintenance backyard. Enjoy city views from the fenced backyard, which includes a partially covered deck and a cozy grassy area—perfect for both relaxation and entertaining. The main floor also features a convenient half bath for guests. Upstairs, discover two generously sized bedrooms, including a luxurious primary suite with a private balcony, ample closet space, and a full ensuite bathroom. The additional bedroom also offers city views and its own ensuite bathroom. The finished basement expands your living space with a wet bar, recreation area, and a third conforming bedroom with an adjoining bathroom. Additional highlights include a 1-car detached garage and two reserved parking spaces. Don’t miss out on making this exceptional home yours!
Description
Stylish modern townhome in Capitol Hill! Located in a vibrant area with easy access to parks, dining, concert venues, and public transit, this modern townhome epitomizes sophisticated urban living. The main level impresses with light-filled rooms, soaring high ceilings, and exquisite hardwood flooring. The expansive living room seamlessly transitions to a updated kitchen, featuring sleek granite countertops, stainless steel appliances, and a stylish breakfast bar. The adjacent dining room, enhanced by a striking gas fireplace for special gatherings, opens directly to a private, low-maintenance backyard. Enjoy city views from the fenced backyard, which includes a partially covered deck and a cozy grassy area—perfect for both relaxation and entertaining. The main floor also features a convenient half bath for guests. Upstairs, discover two generously sized bedrooms, including a luxurious primary suite with a private balcony, ample closet space, and a full ensuite bathroom. The additional bedroom also offers city views and its own ensuite bathroom. The finished basement expands your living space with a wet bar, recreation area, and a third conforming bedroom with an adjoining bathroom. Additional highlights include a 1-car detached garage and two reserved parking spaces. Don’t miss out on making this exceptional home yours!
Listed: $ 749,000 (Sold on: Oct 18, 2024) Days on Market:63
2B -
1575 N Emerson Street #2B, Denver, CO 80218
BEDS
3
BATHS
4
PARKING
3
SQFT
1,847
Description
Stylish modern townhome in Capitol Hill! Located in a vibrant area with easy access to parks, dining, concert venues, and public transit, this modern townhome epitomizes sophisticated urban living. The main level impresses with light-filled rooms, soaring high ceilings, and exquisite hardwood flooring. The expansive living room seamlessly transitions to a updated kitchen, featuring sleek granite countertops, stainless steel appliances, and a stylish breakfast bar. The adjacent dining room, enhanced by a striking gas fireplace for special gatherings, opens directly to a private, low-maintenance backyard. Enjoy city views from the fenced backyard, which includes a partially covered deck and a cozy grassy area—perfect for both relaxation and entertaining. The main floor also features a convenient half bath for guests. Upstairs, discover two generously sized bedrooms, including a luxurious primary suite with a private balcony, ample closet space, and a full ensuite bathroom. The additional bedroom also offers city views and its own ensuite bathroom. The finished basement expands your living space with a wet bar, recreation area, and a third conforming bedroom with an adjoining bathroom. Additional highlights include a 1-car detached garage and two reserved parking spaces. Don’t miss out on making this exceptional home yours!
Description
Stylish modern townhome in Capitol Hill! Located in a vibrant area with easy access to parks, dining, concert venues, and public transit, this modern townhome epitomizes sophisticated urban living. The main level impresses with light-filled rooms, soaring high ceilings, and exquisite hardwood flooring. The expansive living room seamlessly transitions to a updated kitchen, featuring sleek granite countertops, stainless steel appliances, and a stylish breakfast bar. The adjacent dining room, enhanced by a striking gas fireplace for special gatherings, opens directly to a private, low-maintenance backyard. Enjoy city views from the fenced backyard, which includes a partially covered deck and a cozy grassy area—perfect for both relaxation and entertaining. The main floor also features a convenient half bath for guests. Upstairs, discover two generously sized bedrooms, including a luxurious primary suite with a private balcony, ample closet space, and a full ensuite bathroom. The additional bedroom also offers city views and its own ensuite bathroom. The finished basement expands your living space with a wet bar, recreation area, and a third conforming bedroom with an adjoining bathroom. Additional highlights include a 1-car detached garage and two reserved parking spaces. Don’t miss out on making this exceptional home yours!
HelloCondo Is The #1 Condo Search Platform And Real Estate Recommendation Engine. Search, Find And Buy The Perfect Condo And Get Matched With The Best Agents. Finding A Condo Has Never Been So Easy.