Spain in Colorado! Discover the unique, easygoing lifestyle of Villa Marbella, a one-of-a-kind boutique community in Denver metro. With only 68 residences, this charming community is tucked along the HighLineCanal & surrounded by beautiful mountain views, mature greenery & abundant wildlife. Enjoy an active Colorado lifestyle right outside your door, w/endless opportunities for hiking, biking, walking, & spending time outdoors w/pets. A newly built neighborhood park w/children’s playground & party area is conveniently located behind the complex. The location is hard to beat—2.5 miles to Cherry Creek, 10 min to DTC and 25 min to DIA.
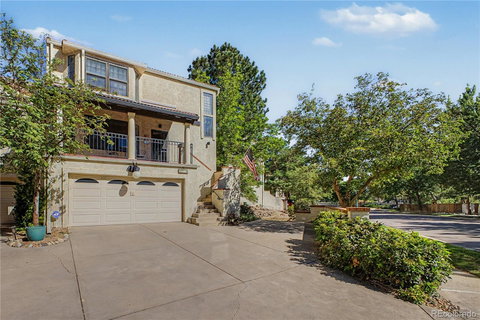
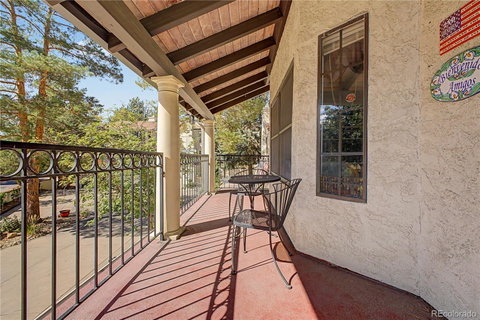
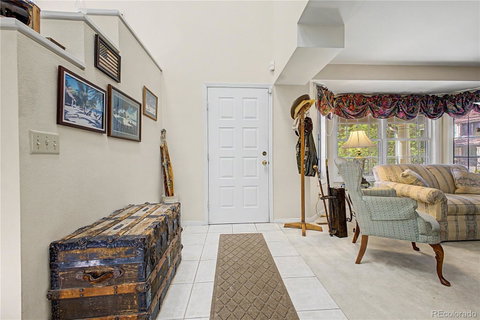
Villa Marbella is beautifully maintained & offers a resort-like atmosphere w/community pool, BBQ & entertaining area, lush landscaping & mature trees.The durable Spanish tile roof was replaced 9 years ago. This spacious Corner unit features 2 beds/2baths upstairs plus 1/2 bath on the main level. The open-concept main floor offers an inviting layout w/cozy gas fireplace creating a natural separation between living & family room areas. The fully finished basement provides additional living space, including a family room/gym area, small non-conforming bedroom, and ¾ bath w/laundry. Furnace & AC units were replaced 2025. New Sewer line 2024. Outdoor living is exceptional, w/big sized covered front patio & one of the largest backyards in the community. The private, enclosed backyard features a Trex deck and backs to the community pool—perfect for enjoying warm Colorado evenings w/family & friends. Imagine hosting summer dinners, sharing a glass of wine on your private patio, or gathering with neighbors around the pool. Villa Marbella also offers homeowner gatherings and community events, creating a welcoming neighborhood atmosphere. Homes in this community rarely come available, and when they do, they typically don’t last long. Don’t miss your opportunity to own a truly special home in one of Denver’s most unique boutique communities!
Description
Spain in Colorado! Discover the unique, easygoing lifestyle of Villa Marbella, a one-of-a-kind boutique community in Denver metro. With only 68 residences, this charming community is tucked along the HighLineCanal & surrounded by beautiful mountain views, mature greenery & abundant wildlife. Enjoy an active Colorado lifestyle right outside your door, w/endless opportunities for hiking, biking, walking, & spending time outdoors w/pets. A newly built neighborhood park w/children’s playground & party area is conveniently located behind the complex. The location is hard to beat—2.5 miles to Cherry Creek, 10 min to DTC and 25 min to DIA.
Villa Marbella is beautifully maintained & offers a resort-like atmosphere w/community pool, BBQ & entertaining area, lush landscaping & mature trees.The durable Spanish tile roof was replaced 9 years ago. This spacious Corner unit features 2 beds/2baths upstairs plus 1/2 bath on the main level. The open-concept main floor offers an inviting layout w/cozy gas fireplace creating a natural separation between living & family room areas. The fully finished basement provides additional living space, including a family room/gym area, small non-conforming bedroom, and ¾ bath w/laundry. Furnace & AC units were replaced 2025. New Sewer line 2024. Outdoor living is exceptional, w/big sized covered front patio & one of the largest backyards in the community. The private, enclosed backyard features a Trex deck and backs to the community pool—perfect for enjoying warm Colorado evenings w/family & friends. Imagine hosting summer dinners, sharing a glass of wine on your private patio, or gathering with neighbors around the pool. Villa Marbella also offers homeowner gatherings and community events, creating a welcoming neighborhood atmosphere. Homes in this community rarely come available, and when they do, they typically don’t last long. Don’t miss your opportunity to own a truly special home in one of Denver’s most unique boutique communities!
Description
Spain in Colorado! Discover the unique, easygoing lifestyle of Villa Marbella, a one-of-a-kind boutique community in Denver metro. With only 68 residences, this charming community is tucked along the HighLineCanal & surrounded by beautiful mountain views, mature greenery & abundant wildlife. Enjoy an active Colorado lifestyle right outside your door, w/endless opportunities for hiking, biking, walking, & spending time outdoors w/pets. A newly built neighborhood park w/children’s playground & party area is conveniently located behind the complex. The location is hard to beat—2.5 miles to Cherry Creek, 10 min to DTC and 25 min to DIA.
Villa Marbella is beautifully maintained & offers a resort-like atmosphere w/community pool, BBQ & entertaining area, lush landscaping & mature trees.The durable Spanish tile roof was replaced 9 years ago. This spacious Corner unit features 2 beds/2baths upstairs plus 1/2 bath on the main level. The open-concept main floor offers an inviting layout w/cozy gas fireplace creating a natural separation between living & family room areas. The fully finished basement provides additional living space, including a family room/gym area, small non-conforming bedroom, and ¾ bath w/laundry. Furnace & AC units were replaced 2025. New Sewer line 2024. Outdoor living is exceptional, w/big sized covered front patio & one of the largest backyards in the community. The private, enclosed backyard features a Trex deck and backs to the community pool—perfect for enjoying warm Colorado evenings w/family & friends. Imagine hosting summer dinners, sharing a glass of wine on your private patio, or gathering with neighbors around the pool. Villa Marbella also offers homeowner gatherings and community events, creating a welcoming neighborhood atmosphere. Homes in this community rarely come available, and when they do, they typically don’t last long. Don’t miss your opportunity to own a truly special home in one of Denver’s most unique boutique communities!
HelloCondo Is The #1 Condo Search Platform And Real Estate Recommendation Engine. Search, Find And Buy The Perfect Condo And Get Matched With The Best Agents. Finding A Condo Has Never Been So Easy.