Listed: $ 949,000 (Sold on: Jun 18, 2024) Days on Market:61
156 S Locust Street, Denver, CO 80224
BEDS
4
BATHS
4
PARKING
2
SQFT
2686
Description
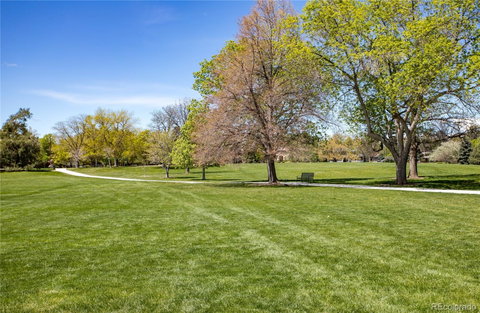
Enjoy spectacular views of Crestmoor Park from this light and bright, turn-key townhome. Perfectly positioned on the east side of the park across from the tennis courts, on a private cul-de-sac. Gated drive at the end of the lane gives access to a secure garage alley area behind the home. Attractive iron gate leads you through the fenced front yard to the entrance. Once inside, sunshine streams through the open floor plan, featuring a 2-story entry foyer, arched doorways, wood floors, new light fixtures, plus new carpet and paint. The light and airy living room opens to a spacious dining room accented by a built-in sideboard, leading to the chef’s kitchen boasting crisp, white cabinetry and stainless appliances. A highlight of this property is the private courtyard off the main living areas, filled with sunshine and offering extended gathering space to this incredible home. On the second level you find a generous primary suite with balcony, two closets including a walk-in, and luxurious 5-piece bath; along with two additional bedrooms, full hall bath, and convenient upper laundry room. Fourth bedroom or possible family/rec room is found in the lower level, with full bath and storage. A wonderful urban retreat on the park, convenient to Lowry shops and restaurants, and just minutes to Cherry Creek.
Listed: $ 949,000 (Sold on: Jun 18, 2024) Days on Market:61
156 S Locust Street, Denver, CO 80224
BEDS
4
BATHS
4
PARKING
2
SQFT
2,686
Description
Enjoy spectacular views of Crestmoor Park from this light and bright, turn-key townhome. Perfectly positioned on the east side of the park across from the tennis courts, on a private cul-de-sac. Gated drive at the end of the lane gives access to a secure garage alley area behind the home. Attractive iron gate leads you through the fenced front yard to the entrance. Once inside, sunshine streams through the open floor plan, featuring a 2-story entry foyer, arched doorways, wood floors, new light fixtures, plus new carpet and paint. The light and airy living room opens to a spacious dining room accented by a built-in sideboard, leading to the chef’s kitchen boasting crisp, white cabinetry and stainless appliances. A highlight of this property is the private courtyard off the main living areas, filled with sunshine and offering extended gathering space to this incredible home. On the second level you find a generous primary suite with balcony, two closets including a walk-in, and luxurious 5-piece bath; along with two additional bedrooms, full hall bath, and convenient upper laundry room. Fourth bedroom or possible family/rec room is found in the lower level, with full bath and storage. A wonderful urban retreat on the park, convenient to Lowry shops and restaurants, and just minutes to Cherry Creek.
HelloCondo Is The #1 Condo Search Platform And Real Estate Recommendation Engine. Search, Find And Buy The Perfect Condo And Get Matched With The Best Agents. Finding A Condo Has Never Been So Easy.