Listed: $ 385,000 (Sold on: Jun 6, 2025) Days on Market:35
#59- 1557 S Owens Street, Denver, CO 80232
BEDS
3
BATHS
2
PARKING
2
SQFT
1002
Description
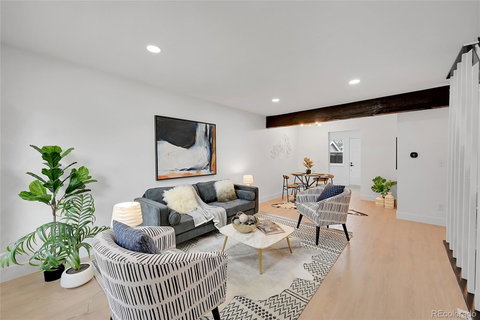
Welcome to this beautifully updated townhome that blends modern finishes with a functional, spacious layout. The main floor features an open-concept design filled with natural light, highlighted by white oak LVP flooring and fresh paint throughout. At the heart of the home, the kitchen showcases updated cabinetry, sleek countertops, a stylish backsplash, an eat-in bar, and stainless steel appliances.
Upstairs, you’ll find two generously sized bedrooms with ample closet space. The finished basement includes a non-conforming third bedroom, a versatile flex area, and a large laundry room with abundant storage. Additional enhancements include updated lighting throughout, plush carpet on the upper and lower levels, and the mechanical systems including the AC, furnace, and water heater have been replaced in the last few years.
Step outside to your own private back patio—ideal for relaxing or entertaining. The home also comes with two covered carport spaces and is part of a building with a refreshed exterior. Just a short walk to King Soopers, Starbucks, local restaurants, and scenic trails along Main Reservoir and Green Mountain. Quick access to Belmar, 6th Avenue, I-70, and Colorado’s top mountain destinations.
Listed: $ 385,000 (Sold on: Jun 6, 2025) Days on Market:35
#59 -
1557 S Owens Street ##59, Denver, CO 80232
BEDS
3
BATHS
2
PARKING
2
SQFT
1,002
Description
Welcome to this beautifully updated townhome that blends modern finishes with a functional, spacious layout. The main floor features an open-concept design filled with natural light, highlighted by white oak LVP flooring and fresh paint throughout. At the heart of the home, the kitchen showcases updated cabinetry, sleek countertops, a stylish backsplash, an eat-in bar, and stainless steel appliances.
Upstairs, you’ll find two generously sized bedrooms with ample closet space. The finished basement includes a non-conforming third bedroom, a versatile flex area, and a large laundry room with abundant storage. Additional enhancements include updated lighting throughout, plush carpet on the upper and lower levels, and the mechanical systems including the AC, furnace, and water heater have been replaced in the last few years.
Step outside to your own private back patio—ideal for relaxing or entertaining. The home also comes with two covered carport spaces and is part of a building with a refreshed exterior. Just a short walk to King Soopers, Starbucks, local restaurants, and scenic trails along Main Reservoir and Green Mountain. Quick access to Belmar, 6th Avenue, I-70, and Colorado’s top mountain destinations.
HelloCondo Is The #1 Condo Search Platform And Real Estate Recommendation Engine. Search, Find And Buy The Perfect Condo And Get Matched With The Best Agents. Finding A Condo Has Never Been So Easy.