HeaderIcon

Explore by Metro

  • Atlanta
  • Baltimore
  • Boston
  • Bronx
  • Brooklyn
  • Chicago
  • Los Angeles
  • Manhattan
  • Miami
  • Nashville
  • North Port
  • Orlando
  • Philadelphia
  • Phoenix
  • Queens
  • San Diego
  • San Jose
  • Tampa
  • Washington
HeaderIcon

Explore by Metro

  • Atlanta
  • Baltimore
  • Boston
  • Bronx
  • Brooklyn
  • Chicago
  • Los Angeles
  • Manhattan
  • Miami
  • Nashville
  • North Port
  • Orlando
  • Philadelphia
  • Phoenix
  • Queens
  • San Diego
  • San Jose
  • Tampa
  • Washington
leftArrowBack to Search
  1. Home
  2. /
  3. Denver, CO
  4. /
  5. 15555 E 40th Avenue 48
Add to favoritesAdd to favorites (hover)
Save
leftArrow
Add to favoritesAdd to favorites (hover)

15555 E 40th Avenue 48

15555 E 40th Avenue 48, Denver, CO, 80239

YEAR BUILT

2001

# STORIES

0

# TOTAL UNITS

21

UNIT SIZE RANGE

1,300-1,534 sqft

Description

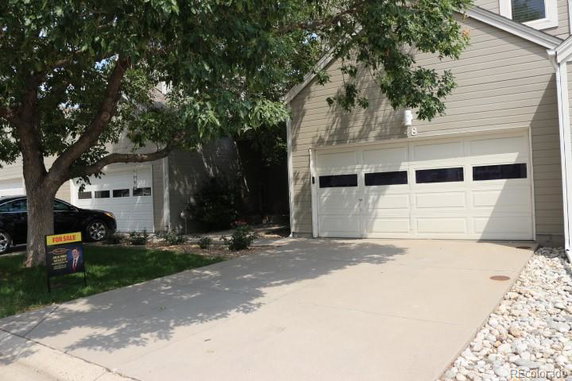
15555 E 40th Avenue is located in Denver, Colorado. This low-rise building consists of 21 townhouse units, built in 2001. Units range from 1,300 to 1,534 square feet and offer 2 or 3 bedrooms. The design features open floor plans and vaulted ceilings, creating a spacious interior. Prices for these units fall between $425,000 and $432,000. The lowest sold price in the last year was around $365,000, with an average closed price of $387,250. The average price per square foot is $293. Units typically spend about 87 days on the market before selling. The community is gated and features lovely lakefront views, along with private outdoor spaces like patios and backyards. There are walking trails nearby, and the property offers parking with two-car garages. Seasonal ponds and parks enhance recreational opportunities for residents. Grocery needs can be met at Circle K, while nearby restaurants include Popeyes Louisiana Kitchen and Wine & Roses. Access to main roads such as I-70, I-225, and E470 allows for efficient travel. The proximity to Denver International Airport provides added convenience for frequent travelers. Recent upgrades include new roofs, fresh paint, and updated appliances, contributing to overall comfort. Natural gas fireplaces add warmth during colder months, creating a cozy living environment. The combination of amenities and location makes this property appealing for various lifestyles.

Building ImageMLS ID #8621604
Building ImageView Listing

15555 E 40th Avenue 48

15555 E 40th Avenue 48, Denver, CO, 80239

YEAR BUILT

2001

# STORIES

0

# TOTAL UNITS

21

UNIT SIZE RANGE

1,300-1,534 sqft

Description

15555 E 40th Avenue is located in Denver, Colorado. This low-rise building consists of 21 townhouse units, built in 2001. Units range from 1,300 to 1,534 square feet and offer 2 or 3 bedrooms. The design features open floor plans and vaulted ceilings, creating a spacious interior. Prices for these units fall between $425,000 and $432,000. The lowest sold price in the last year was around $365,000, with an average closed price of $387,250. The average price per square foot is $293. Units typically spend about 87 days on the market before selling. The community is gated and features lovely lakefront views, along with private outdoor spaces like patios and backyards. There are walking trails nearby, and the property offers parking with two-car garages. Seasonal ponds and parks enhance recreational opportunities for residents. Grocery needs can be met at Circle K, while nearby restaurants include Popeyes Louisiana Kitchen and Wine & Roses. Access to main roads such as I-70, I-225, and E470 allows for efficient travel. The proximity to Denver International Airport provides added convenience for frequent travelers. Recent upgrades include new roofs, fresh paint, and updated appliances, contributing to overall comfort. Natural gas fireplaces add warmth during colder months, creating a cozy living environment. The combination of amenities and location makes this property appealing for various lifestyles.

Next

Description

15555 E 40th Avenue is located in Denver, Colorado. This low-rise building consists of 21 townhouse units, built in 2001. Units range from 1,300 to 1,534 square feet and offer 2 or 3 bedrooms. The design features open floor plans and vaulted ceilings, creating a spacious interior. Prices for these units fall between $425,000 and $432,000. The lowest sold price in the last year was around $365,000, with an average closed price of $387,250. The average price per square foot is $293. Units typically spend about 87 days on the market before selling. The community is gated and features lovely lakefront views, along with private outdoor spaces like patios and backyards. There are walking trails nearby, and the property offers parking with two-car garages. Seasonal ponds and parks enhance recreational opportunities for residents. Grocery needs can be met at Circle K, while nearby restaurants include Popeyes Louisiana Kitchen and Wine & Roses. Access to main roads such as I-70, I-225, and E470 allows for efficient travel. The proximity to Denver International Airport provides added convenience for frequent travelers. Recent upgrades include new roofs, fresh paint, and updated appliances, contributing to overall comfort. Natural gas fireplaces add warmth during colder months, creating a cozy living environment. The combination of amenities and location makes this property appealing for various lifestyles.

15555 E 40th Avenue 48 Key Stats Last 12 months

Avg. Listed Price$395,667($287/Sqft.)

Avg. Sale Price$387,250($293/Sqft.)
Year over year list priceDown Arrow2.77%

Year over year sale priceDown Arrow 3.78%
Total Listings6 Listed

Total sold4 Sold
Average Days on Market87 days

Average HOA fees per sqft$5 /monthly
Next

Key Stats

Year over year list priceDown Arrow2.77%

Year over year sale priceDown Arrow3.78%
Total Listings6 Listed

Total sold4 Sold
Average Days on Market87 days

Average HOA fees per sqft$5 /monthly

Glen Gardens Estate Availability & Demand

Unit Availability

-
High availability buildings list units frequently.

Unit Availability helps to understand how often units in a particular building are listed for sale as compared with the neighborhood average. Units are rarely listed in buildings with low availability.

Unit Demand

-
Units in high-demand buildings sell quicker.

Unit Demand is a measure of quickly units in a particular building sell as compared with other buildings in the neighborhood. Units in high-demand buildings sell more quickly.

For Sale 0 For Sale

15555 E 40th Avenue 48 Sold Listings

UnitSize (sqft)BedsBathsDays On MarketDateStatusPrice
Unit 5252130022342026-05-18
MLS#: 1646661
Closed$415,000
Unit 73731300221402026-04-01
MLS#: 2038783
Closed$385,000
Unit 8888136023262025-10-14
MLS#: 1835361
Closed$384,000
Unit 3636138822502025-08-19
MLS#: 7515696
Closed$417,700
Unit 36
36

2 Beds

2 Baths

1388 sqft


DateStatusPrice
2025-08-19Closed$417,700
MLS#: 7515696
Days On Market50
Unit 52
52

2 Beds

2 Baths

1300 sqft


DateStatusPrice
2026-05-18Closed$415,000
MLS#: 1646661
Days On Market34
Unit 73
73

2 Beds

2 Baths

1300 sqft


DateStatusPrice
2026-04-01Closed$385,000
MLS#: 2038783
Days On Market140
Unit 88
88

2 Beds

3 Baths

1360 sqft


DateStatusPrice
2025-10-14Closed$384,000
MLS#: 1835361
Days On Market26
View Complete Unit Listing HistorySource By:

Amenities

Welcome to a community that embraces nature and relaxation. You will enjoy beautiful trails perfect for walking or biking. The peaceful park adds a lovely touch to your daily routine. Picture yourself unwinding near the serene seasonal pond, surrounded by greenery. With ample parking available, you will find convenience at your fingertips. Enjoy outdoor activities right outside your doorstep, where adventure and leisure blend effortlessly.

Next

Amenities Description

Welcome to a community that embraces nature and relaxation. You will enjoy beautiful trails perfect for walking or biking. The peaceful park adds a lovely touch to your daily routine. Picture yourself unwinding near the serene seasonal pond, surrounded by greenery. With ample parking available, you will find convenience at your fingertips. Enjoy outdoor activities right outside your doorstep, where adventure and leisure blend effortlessly.

Parking
Parking
Locker
Locker
Concierge
Concierge
Elevator(s)
Elevator(s)
Central AC
Central AC
Pool
Pool
Fitness Center
Fitness Center
-
Visitors Parking
Visitors Parking
Next

Amenities

Security System

Security System

Storage

Storage

Smoke Detector(s)

Smoke Detector(s)

Policies

The building welcomes both cats and dogs, creating a pet-friendly environment for all. If you have furry companions, you'll find that size limits apply to ensure comfort. The policies promote a sense of community while encouraging responsible pet ownership. Everyone can enjoy their home without worrying about restrictions beyond these guidelines. With clear policies in place, you will feel at ease as you settle into your new condo. Embrace this vibrant community and make the most of your living experience. Here, comfort and enjoyment await, making it the perfect place to call home.

Next

Amenities Description

The building welcomes both cats and dogs, creating a pet-friendly environment for all. If you have furry companions, you'll find that size limits apply to ensure comfort. The policies promote a sense of community while encouraging responsible pet ownership. Everyone can enjoy their home without worrying about restrictions beyond these guidelines. With clear policies in place, you will feel at ease as you settle into your new condo. Embrace this vibrant community and make the most of your living experience. Here, comfort and enjoyment await, making it the perfect place to call home.

Pet Allowed
Check
Pet Allowed
BBQ Permitted
BBQ Permitted
Sublet Allowed
Sublet Allowed
Short-term Rental Allowed

Compare with Buildings in the Neighbourhood (Last 12 Months)

Compare building's average price/sq. ft. and HOA fees/sq. ft. to buildings nearby

Building NameAvg price per square footAVG HOA FEE per square foot (Monthly)
15555 E 40th Avenue 48$293/sqft.$5 /sqft.

Nearby Schools

Montbello Career and Technical High School

--
Public|Grades 9–12
4501 Airport Way|0.57 miles away

Oakland Elementary School

F
Public|Grades PK–5
4580 Dearborn St|0.68 miles away

Marie L. Greenwood Academy

C
Public|Grades KG–8
5130 Durham Ct|0.96 miles away

Collegiate Prep Academy

F
Public|Grades 9–12
5290 Kittredge St|1 miles away

DSST Middle School at Noel Campus

C
Public|Grades 6–8
5290 Kittredge St|1.01 miles away

Maxwell Elementary School

D-
Public|Grades PK–5
14390 Bolling Dr|1.07 miles away
Next

Schools

arrow rightWhat to know about schoolsarrow right
Next

Description

Montbello Career and Technical High School

--
Public|Grades 9–12
4501 Airport Way|Less than 1 Mile Away

Oakland Elementary School

F
Public|Grades PK–5
4580 Dearborn St|Less than 1 Mile Away

Marie L. Greenwood Academy

C
Public|Grades KG–8
5130 Durham Ct|Less than 1 Mile Away

Collegiate Prep Academy

F
Public|Grades 9–12
5290 Kittredge St|Less than 1 Mile Away

DSST Middle School at Noel Campus

C
Public|Grades 6–8
5290 Kittredge St|1.01 Miles Away

Maxwell Elementary School

D-
Public|Grades PK–5
14390 Bolling Dr|1.07 Miles Away

DCIS at Ford

B-
Public|Grades PK–5
14500 Maxwell Pl|1.30 Miles Away

Lena Archuleta Elementary School

B+
Public|Grades 1–5
16000 Maxwell Pl|1.31 Miles Away

Strive Prep - Montbello

F
Public|Grades 6–8
5000 Crown Blvd|1.37 Miles Away

Noel Community Arts School

D-
Public|Grades 6–12
5000 Crown Blvd|1.38 Miles Away

Farrell B. Howell Ece-8 School

C
Public|Grades PK–8
14250 Albrook Dr|1.39 Miles Away

DCIS at Montbello

D
Public|Grades 6–12
5000 Crown Blvd|1.40 Miles Away

Escalante-Biggs Academy

--
Public|Grades PK–KG
5300 Crown Blvd|1.43 Miles Away

DSST: Green Valley Ranch Middle School

B
Public|Grades 6–8
4800 Telluride St ...|1.53 Miles Away

KIPP Northeast Elementary School

B-
Public|Grades PK–4
4635 Walden St|1.54 Miles Away

Kipp Northeast Denver Middle School

C
Public|Grades 6–8
4636 Walden St|1.54 Miles Away

DSST: Green Valley Ranch High School

A-
Public|Grades 9–12
4800 Telluride St ...|1.56 Miles Away

Vista Academy

--
Public|Grades 6–12
4800 Telluride St ...|1.60 Miles Away

Sable Elementary School

D
Public|Grades PK–5
2601 Sable Blvd|1.64 Miles Away

Strive Prep - Green Valley Ranch

B
Public|Grades 6–8
4800 Telluride St ...|1.65 Miles Away

SOAR

C
Public|Grades KG–5
4800 Telluride St ...|1.65 Miles Away

McGlone Academy

D
Public|Grades PK–8
4500 Crown Blvd|1.69 Miles Away

Strive Prep - Rise

C-
Public|Grades 9–12
18250 E 51st Ave|1.78 Miles Away

Kipp Northeast Denver Leadership Academy

C-
Public|Grades 9–12
18250 E 51st Ave|1.78 Miles Away

Parklane Elementary School

C
Public|Grades PK–5
13001 E 30th Ave|1.96 Miles Away

Transit

13200 Block Smith Rd

1.43 miles away|28 min walk

16200 Block Green Valley Ranch Blvd

0.69 miles away|14 min walk

30th Ave & Abilene St

1.6 miles away|31 min walk

30th Ave & Billings St

1.52 miles away|30 min walk

30th Ave & Parklane Dr

1.98 miles away|39 min walk

30th Ave & Sable Blvd

1.44 miles away|28 min walk
Next

Transit

arrow rightWhat to know about transitarrow right
Next

Description

13200 Block Smith Rd

1.43 miles away|28 min walk

16200 Block Green Valley Ranch Blvd

0.69 miles away|14 min walk

30th Ave & Abilene St

1.6 miles away|31 min walk

30th Ave & Billings St

1.52 miles away|30 min walk

30th Ave & Parklane Dr

1.98 miles away|39 min walk

30th Ave & Sable Blvd

1.44 miles away|28 min walk

30th Ave & Uvalda St

1.9 miles away|37 min walk

30th Ave & Victor St

1.83 miles away|36 min walk

30th Ave & Wheeling St

1.82 miles away|35 min walk

30th Ave & Xanadu St

1.75 miles away|34 min walk

32nd Ave & Airport Cir

1.17 miles away|23 min walk

32nd Ave & Chambers Rd

0.92 miles away|18 min walk

32nd Ave & Jasper St

0.92 miles away|18 min walk

32nd Ave & Lewiston St

1.02 miles away|20 min walk

32nd Ave & Ouray St

1.18 miles away|23 min walk

33rd Pl & Fraser St

0.78 miles away|16 min walk

33rd Pl & Sable Blvd

0.88 miles away|17 min walk

40th / Airport - Gateway Park Station

1.19 miles away|23 min walk

40th Ave & 40th Cir E

0.61 miles away|12 min walk

40th Ave & 40th Cir W

0.31 miles away|6 min walk

40th Ave & Airport Blvd

0.95 miles away|19 min walk

40th Ave & Airport Blvd - Gateway Park Station Track 1

1.07 miles away|21 min walk

40th Ave & Airport Blvd - Gateway Park Station Track 2

1.08 miles away|21 min walk

40th Ave & Airport Blvd-Gateway Park Stn Gate B

1.13 miles away|22 min walk

40th Ave & Airport Blvd-Gateway Park Stn Gate C

1.12 miles away|22 min walk

40th Ave & Airport Blvd-Gateway Park Stn Gate D

1.1 miles away|22 min walk

40th Ave & Airport Blvd-Gateway Park Stn Gate E

1.11 miles away|22 min walk

40th Ave & Airport Blvd-Gateway Park Stn Gate F

1.13 miles away|22 min walk

40th Ave & Airport Blvd-Gateway Park Stn Gate G

1.14 miles away|22 min walk

40th Ave & Airport Blvd-Gateway Park Stn Gate J

1.13 miles away|22 min walk

40th Ave & Airport Blvd-Gateway Park Stn Gate K

1.14 miles away|22 min walk

40th Ave & Airport Way

0.6 miles away|12 min walk

40th Ave & Andrews Dr

0.14 miles away|3 min walk

40th Ave & Chambers Rd

0.18 miles away|4 min walk

40th Ave & Kittridge St

0.32 miles away|7 min walk

40th Ave & Lewiston St

0.46 miles away|9 min walk

40th Ave & Memphis Ct

0.41 miles away|8 min walk

40th Ave & Salida St

1.2 miles away|23 min walk

44th Ave & Andrews Dr

0.94 miles away|19 min walk

44th Ave & Cornish Way

1.27 miles away|25 min walk

44th Ave & Davenport Way

1.12 miles away|22 min walk

44th Ave & Denmark Ct

1.12 miles away|22 min walk

45th Ave & Andes Ct

1.87 miles away|36 min walk

45th Ave & Andes St

1.9 miles away|37 min walk

45th Ave & Argonne St

1.98 miles away|39 min walk

46th Ave & Andrews Dr

0.97 miles away|19 min walk

46th Ave & Chambers Rd

0.22 miles away|5 min walk

46th Ave & Dearborn St

0.82 miles away|16 min walk

46th Ave & Durham Ct

0.77 miles away|15 min walk

46th Ave & Enid Ct

0.68 miles away|13 min walk

The Neighbourhood: Gateway / Green Valley Ranch

Similar Buildings Nearby

Add to favoritesAdd to favorites (hover)
15475 Andrews Dr
15475 Andrews Dr, Denver, CO
Click to see listings
Add to favoritesAdd to favorites (hover)
5255 Memphis St
5255 Memphis St, Denver, CO
Click to see listings
Add to favoritesAdd to favorites (hover)
15475 Andrews Dr
15475 Andrews Dr, Denver, CO
Click to see listings
Add to favoritesAdd to favorites (hover)
5255 Memphis St
5255 Memphis St, Denver, CO
Click to see listings

15555 E 40th Avenue 48 Demographics

This neighborhood indicates a good mix of people which makes it a good place for families. About 20.03% are children aged 0–14, 25.39% are young adults between 15–29, 23.67% are adults aged 30–44, 18.53% are in the 45–59 range and 12.38% are seniors aged 60 and above. Commuting options are also varying where 90.34% of residents relying on driving, while others prefer public transit around 1.59%, walking around 0.12%, biking around 0%, allowing residents to choose travel modes that best fit their daily routines. Most homes in the area are with 55.62% of units owner occupied and 44.38% are rented. The neighborhood offers different household types. About 29.75% are single family homes and 19.28% are multi family units. Around 25.12% are single-person households, while 74.88% are multi person households. This mix works well for families, roommates, and individuals. Education levels in the neighborhood vary widely where 10.79% of residents have bachelor’s degrees. Around 28.72% have high school or college education. Another 9.93% hold diplomas while 6.16% have completed postgraduate studies. The remaining are 44.4% with other types of qualifications.

Next

Demographics Description

This neighborhood indicates a good mix of people which makes it a good place for families. About 20.03% are children aged 0–14, 25.39% are young adults between 15–29, 23.67% are adults aged 30–44, 18.53% are in the 45–59 range and 12.38% are seniors aged 60 and above. Commuting options are also varying where 90.34% of residents relying on driving, while others prefer public transit around 1.59%, walking around 0.12%, biking around 0%, allowing residents to choose travel modes that best fit their daily routines. Most homes in the area are with 55.62% of units owner occupied and 44.38% are rented. The neighborhood offers different household types. About 29.75% are single family homes and 19.28% are multi family units. Around 25.12% are single-person households, while 74.88% are multi person households. This mix works well for families, roommates, and individuals. Education levels in the neighborhood vary widely where 10.79% of residents have bachelor’s degrees. Around 28.72% have high school or college education. Another 9.93% hold diplomas while 6.16% have completed postgraduate studies. The remaining are 44.4% with other types of qualifications.

Age Demographics

20.03% (0 - 14 years old)

25.39% (15 - 29 years old)

23.67% (30 - 44 years old)

18.53% (45 - 59 years old)

12.38% (60+ years old)

Commute

1.59%

Transit

0.12%

Walk

90.34%

Drive

0%

Bike

Housing Ownership

55.62%

Owner Occupied

44.38%

Rental Units

Household Types

29.75%

Single Family

19.28%

Multi Family

25.12%

Single Person

74.88%

Multi Person

Education

Bachelors Degree10.79%
High School College28.72%
Diploma9.93%
Post Graduate6.16%
Others44.4%
Next

Education

Diploma9.93%
Post Graduate6.16%
Others44.4%
Get the HelloCondo Newsletter
Real-estate tips, insights, and market reports in your inbox.
Newsletter
  1. Home
  2. /undefined, undefined
  3. /
    15555 E 40th Avenue 48
Nearby Cities
Neighborhoods
ZIP Codes
Community
HelloCondo Logo
HelloCondo Logo
HelloCondo Is The #1 Condo Search Platform And Real Estate Recommendation Engine. Search, Find And Buy The Perfect Condo And Get Matched With The Best Agents. Finding A Condo Has Never Been So Easy.

HelloCondo is a division of HelloCasa, LLC

FacebookIconInstagramIconXIconRedditIcon

HelloCondo

Find A RealtorTerms of UsePrivacy PolicyCalifornia Privacy NoticeAccessibility PolicyCCPA Notice on CollectionDMCABrowseBlogsNYS Standard Operating ProcedureNYS Fair Housing Notice

Contact

LocationIcon
300 Galleria Pkwy SE, Suite 1500,
Atlanta, GA 30339
PhoneICon
(855) 625-0319
EmailIConhello@hellocondo.com
Contact Us

For Sale

Condos for saleTownhomes for sale
AgentIcon
LocationIcon
PhoneICon
EmailICon
© HelloCondo 2026. All Rights Reserved.