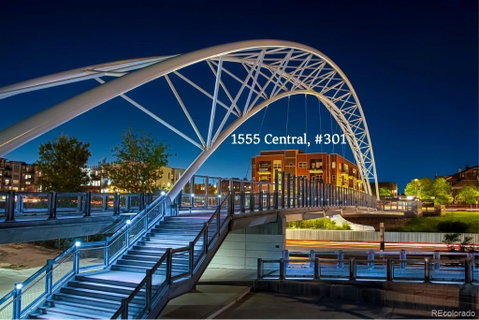
***WOW- 96 walk score & UNBEATABLE PRICE***SELLERS VERY MOTIVATED**WILL PAY $15K FOR PERMANENT RATE BUYDOWN & PAY SIX MONTHS OF HOA DUES ***Recently appraised for $750k***Penthouse living meets neighborhood charm in this top-floor residence at Highland Bridge Lofts with city and mountain views. Conveniently perched on the west side of the Highland Pedestrian Bridge, this home puts you at the intersection of LoHi's vibrant dining and shopping scene and the green spaces of Commons Park and downtown, just across the bridge. A new City of Denver dog park down the block for those with furry friends. Inside, sunlight pours through east-facing windows, showcasing hardwood floors, soaring ceilings, an open layout, and an in-unit laundry closet. The primary suite offers a peaceful retreat, and the second bedroom is a great flex space-perfect for guests, a home office, or both-with built-in shelving and easy access to a full bathroom. A cozy den awaits, featuring a picture window with downtown and mountain views, with space for a desk or reading nook. The spacious great room brings it all together, with a dining area, living room, and a stylish kitchen with counter seating that's ideal for casual meals or entertaining. Two balconies await—the front downtown-facing balcony is good for grilling with the natural gas hookup and viewing seasonal fireworks, while the quieter neighborhood-facing balcony is great for dining and relaxation. Additional perks include a covered tandem parking space for two cars with an EV charger, and a remote-entry gated parking. With its central location, there are some ambient city sounds typical of urban living—something the current owners say blend into the background as white noise. For those seeking a conveniently located, pedestrian-friendly urban lifestyle, this location delivers. With an all-in monthly cost (PITI and HOA dues) that aligns with renting a similar-sized home in central Denver, this is a great opportunity to call LoHi your home!
Description
***WOW- 96 walk score & UNBEATABLE PRICE***SELLERS VERY MOTIVATED**WILL PAY $15K FOR PERMANENT RATE BUYDOWN & PAY SIX MONTHS OF HOA DUES ***Recently appraised for $750k***Penthouse living meets neighborhood charm in this top-floor residence at Highland Bridge Lofts with city and mountain views. Conveniently perched on the west side of the Highland Pedestrian Bridge, this home puts you at the intersection of LoHi's vibrant dining and shopping scene and the green spaces of Commons Park and downtown, just across the bridge. A new City of Denver dog park down the block for those with furry friends. Inside, sunlight pours through east-facing windows, showcasing hardwood floors, soaring ceilings, an open layout, and an in-unit laundry closet. The primary suite offers a peaceful retreat, and the second bedroom is a great flex space-perfect for guests, a home office, or both-with built-in shelving and easy access to a full bathroom. A cozy den awaits, featuring a picture window with downtown and mountain views, with space for a desk or reading nook. The spacious great room brings it all together, with a dining area, living room, and a stylish kitchen with counter seating that's ideal for casual meals or entertaining. Two balconies await—the front downtown-facing balcony is good for grilling with the natural gas hookup and viewing seasonal fireworks, while the quieter neighborhood-facing balcony is great for dining and relaxation. Additional perks include a covered tandem parking space for two cars with an EV charger, and a remote-entry gated parking. With its central location, there are some ambient city sounds typical of urban living—something the current owners say blend into the background as white noise. For those seeking a conveniently located, pedestrian-friendly urban lifestyle, this location delivers. With an all-in monthly cost (PITI and HOA dues) that aligns with renting a similar-sized home in central Denver, this is a great opportunity to call LoHi your home!
***WOW- 96 walk score & UNBEATABLE PRICE***SELLERS VERY MOTIVATED**WILL PAY $15K FOR PERMANENT RATE BUYDOWN & PAY SIX MONTHS OF HOA DUES ***Recently appraised for $750k***Penthouse living meets neighborhood charm in this top-floor residence at Highland Bridge Lofts with city and mountain views. Conveniently perched on the west side of the Highland Pedestrian Bridge, this home puts you at the intersection of LoHi's vibrant dining and shopping scene and the green spaces of Commons Park and downtown, just across the bridge. A new City of Denver dog park down the block for those with furry friends. Inside, sunlight pours through east-facing windows, showcasing hardwood floors, soaring ceilings, an open layout, and an in-unit laundry closet. The primary suite offers a peaceful retreat, and the second bedroom is a great flex space-perfect for guests, a home office, or both-with built-in shelving and easy access to a full bathroom. A cozy den awaits, featuring a picture window with downtown and mountain views, with space for a desk or reading nook. The spacious great room brings it all together, with a dining area, living room, and a stylish kitchen with counter seating that's ideal for casual meals or entertaining. Two balconies await—the front downtown-facing balcony is good for grilling with the natural gas hookup and viewing seasonal fireworks, while the quieter neighborhood-facing balcony is great for dining and relaxation. Additional perks include a covered tandem parking space for two cars with an EV charger, and a remote-entry gated parking. With its central location, there are some ambient city sounds typical of urban living—something the current owners say blend into the background as white noise. For those seeking a conveniently located, pedestrian-friendly urban lifestyle, this location delivers. With an all-in monthly cost (PITI and HOA dues) that aligns with renting a similar-sized home in central Denver, this is a great opportunity to call LoHi your home!
Description
***WOW- 96 walk score & UNBEATABLE PRICE***SELLERS VERY MOTIVATED**WILL PAY $15K FOR PERMANENT RATE BUYDOWN & PAY SIX MONTHS OF HOA DUES ***Recently appraised for $750k***Penthouse living meets neighborhood charm in this top-floor residence at Highland Bridge Lofts with city and mountain views. Conveniently perched on the west side of the Highland Pedestrian Bridge, this home puts you at the intersection of LoHi's vibrant dining and shopping scene and the green spaces of Commons Park and downtown, just across the bridge. A new City of Denver dog park down the block for those with furry friends. Inside, sunlight pours through east-facing windows, showcasing hardwood floors, soaring ceilings, an open layout, and an in-unit laundry closet. The primary suite offers a peaceful retreat, and the second bedroom is a great flex space-perfect for guests, a home office, or both-with built-in shelving and easy access to a full bathroom. A cozy den awaits, featuring a picture window with downtown and mountain views, with space for a desk or reading nook. The spacious great room brings it all together, with a dining area, living room, and a stylish kitchen with counter seating that's ideal for casual meals or entertaining. Two balconies await—the front downtown-facing balcony is good for grilling with the natural gas hookup and viewing seasonal fireworks, while the quieter neighborhood-facing balcony is great for dining and relaxation. Additional perks include a covered tandem parking space for two cars with an EV charger, and a remote-entry gated parking. With its central location, there are some ambient city sounds typical of urban living—something the current owners say blend into the background as white noise. For those seeking a conveniently located, pedestrian-friendly urban lifestyle, this location delivers. With an all-in monthly cost (PITI and HOA dues) that aligns with renting a similar-sized home in central Denver, this is a great opportunity to call LoHi your home!
HelloCondo Is The #1 Condo Search Platform And Real Estate Recommendation Engine. Search, Find And Buy The Perfect Condo And Get Matched With The Best Agents. Finding A Condo Has Never Been So Easy.