Listed: $ 225,000 (Sold on: Sep 10, 2026) Days on Market:35
47- 1541 S Owens Street, Denver, CO 80232
BEDS
3
BATHS
2
PARKING
2
SQFT
1145
Description
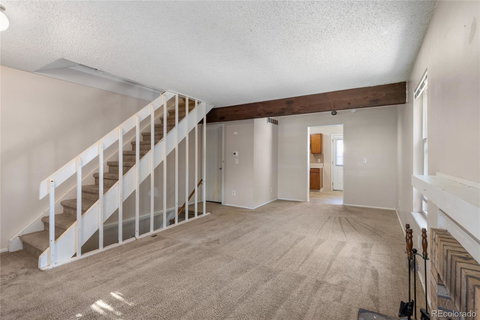
Welcome to this sought after 3 Bed, 2 Bath, end-unit townhome in desirable Lochwood Chateau, offering an exceptional combination of space, functionality, and value in one of Lakewood's most convenient locations. With two stories, a partially finished basement, and a well designed floor plan, there's room to live comfortably today while adding your own personal touches.
The main level features a spacious living area centered around a cozy wood burning fireplace, while the partially finished basement offers a versatile flex space ideal for a home office, gym, media room, hobby space, or additional storage. Enjoy the convenience of in unit laundry, abundant storage throughout, and two covered carport spaces.
Step outside to your own private, fenced patio, perfect for relaxing and enjoying Colorado's beautiful weather. The community is clean, well maintained, and filled with mature trees, lush green space, and an outdoor pool just a short walk away.
The major updates have already been taken care of, including a new HVAC system in 2025, updated electrical panel, newer windows, and a new roof, allowing the next owner to focus on the cosmetic improvements that best match their style.
Conveniently located with easy highway access, this home is just minutes from Main Reservoir Park, Belmar, Bear Creek, Green Mountain, King Soopers, shopping, dining, and plenty of nearby trails and parks. Enjoy the perfect balance of low maintenance living, everyday convenience, and comfort. Schedule your showing today!
Listed: $ 225,000 (Sold on: Sep 10, 2026) Days on Market:35
47 -
1541 S Owens Street #47, Denver, CO 80232
BEDS
3
BATHS
2
PARKING
2
SQFT
1,145
Description
Welcome to this sought after 3 Bed, 2 Bath, end-unit townhome in desirable Lochwood Chateau, offering an exceptional combination of space, functionality, and value in one of Lakewood's most convenient locations. With two stories, a partially finished basement, and a well designed floor plan, there's room to live comfortably today while adding your own personal touches.
The main level features a spacious living area centered around a cozy wood burning fireplace, while the partially finished basement offers a versatile flex space ideal for a home office, gym, media room, hobby space, or additional storage. Enjoy the convenience of in unit laundry, abundant storage throughout, and two covered carport spaces.
Step outside to your own private, fenced patio, perfect for relaxing and enjoying Colorado's beautiful weather. The community is clean, well maintained, and filled with mature trees, lush green space, and an outdoor pool just a short walk away.
The major updates have already been taken care of, including a new HVAC system in 2025, updated electrical panel, newer windows, and a new roof, allowing the next owner to focus on the cosmetic improvements that best match their style.
Conveniently located with easy highway access, this home is just minutes from Main Reservoir Park, Belmar, Bear Creek, Green Mountain, King Soopers, shopping, dining, and plenty of nearby trails and parks. Enjoy the perfect balance of low maintenance living, everyday convenience, and comfort. Schedule your showing today!
HelloCondo Is The #1 Condo Search Platform And Real Estate Recommendation Engine. Search, Find And Buy The Perfect Condo And Get Matched With The Best Agents. Finding A Condo Has Never Been So Easy.