Listed: $ 415,000 (Sold on: Apr 30, 2024) Days on Market:24
24- 1531 S Owens Street, Denver, CO 80232
BEDS
3
BATHS
3
PARKING
2
SQFT
1467
Description
Welcome to your dream home in Lochwood Chateau! Situated in a prime location, this condo offers convenience and luxury at its finest. Surrounded by multiple reservoirs, parks, and the bustling Belmar shopping center, you'll have everything you need right at your fingertips.
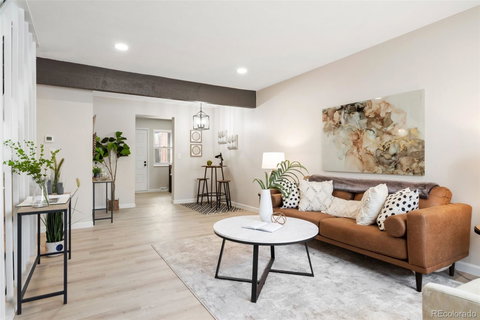
As you step into this renovated unit, you'll immediately notice the attention to detail and modern touches throughout. The spacious living room w/ Luxury Vinyl Plank flooring seamlessly flows into the dining area, boasting a custom accent wall that adds a touch of sophistication. The kitchen is a chef's delight, featuring quartz countertops, new cabinets, and stainless steel appliances, making meal preparation a breeze.
Step outside to your private patio, perfect for relaxing or entertaining guests, and conveniently leading to a covered two-spot carport, ensuring parking is never an issue.
Upstairs, you'll find the primary suite, offering a tranquil retreat after a long day, along with a spare bedroom and a full bathroom adorned with custom tile work, adding a touch of elegance to your daily routine.
But the luxury doesn't end there – the fully finished basement provides even more living space, including a cozy living room, an additional bedroom, a stylish 3/4 bathroom, and a convenient laundry area, offering ample room for guests or family members to unwind and relax.
With low taxes and HOA fees, this townhouse not only offers luxury living but also affordability. Don't miss out on the opportunity to call this prime location townhouse in Lochwood Chateau your new home!
Listed: $ 415,000 (Sold on: Apr 30, 2024) Days on Market:24
24 -
1531 S Owens Street #24, Denver, CO 80232
BEDS
3
BATHS
3
PARKING
2
SQFT
1,467
Description
Welcome to your dream home in Lochwood Chateau! Situated in a prime location, this condo offers convenience and luxury at its finest. Surrounded by multiple reservoirs, parks, and the bustling Belmar shopping center, you'll have everything you need right at your fingertips.
As you step into this renovated unit, you'll immediately notice the attention to detail and modern touches throughout. The spacious living room w/ Luxury Vinyl Plank flooring seamlessly flows into the dining area, boasting a custom accent wall that adds a touch of sophistication. The kitchen is a chef's delight, featuring quartz countertops, new cabinets, and stainless steel appliances, making meal preparation a breeze.
Step outside to your private patio, perfect for relaxing or entertaining guests, and conveniently leading to a covered two-spot carport, ensuring parking is never an issue.
Upstairs, you'll find the primary suite, offering a tranquil retreat after a long day, along with a spare bedroom and a full bathroom adorned with custom tile work, adding a touch of elegance to your daily routine.
But the luxury doesn't end there – the fully finished basement provides even more living space, including a cozy living room, an additional bedroom, a stylish 3/4 bathroom, and a convenient laundry area, offering ample room for guests or family members to unwind and relax.
With low taxes and HOA fees, this townhouse not only offers luxury living but also affordability. Don't miss out on the opportunity to call this prime location townhouse in Lochwood Chateau your new home!
HelloCondo Is The #1 Condo Search Platform And Real Estate Recommendation Engine. Search, Find And Buy The Perfect Condo And Get Matched With The Best Agents. Finding A Condo Has Never Been So Easy.