Listed: $ 799,950 (Sold on: Jun 12, 2025) Days on Market:48
3C- 1521 Central Street, Denver, CO 80211
BEDS
2
BATHS
2
PARKING
2
SQFT
1526
Description
5/14 UPDATE*** OFFERING SELLER CONCESSION FOR RATE BUY DOWN WITH FULL PRICE OFFER by MAY 31st. Urban Vibes & City Views in the Heart of LoHi
Welcome to Unit 3C at 1521 Central Street—where modern design meets city living in one of Denver’s most sought-after neighborhoods. This stunning 2-bed, 2-bath condo delivers 1,526 sq ft of chic, open-concept living in the coveted Overlook building.
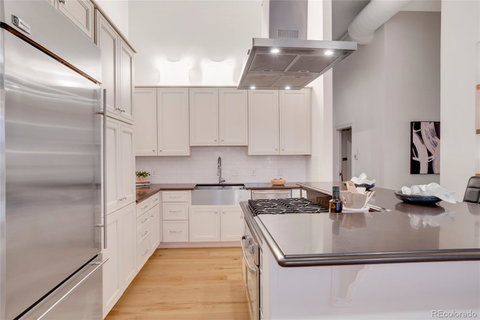
Soaring 13-foot ceilings and massive east-facing windows flood the space with natural light and frame jaw-dropping views of the Denver skyline. The stylish kitchen is a chef’s dream, featuring sleek Decora cabinetry, a farmhouse sink, custom pull-out shelving, and top-of-the-line appliances—including a Viking gas cooktop.
The spacious primary suite is a true retreat with a luxe en-suite bath and custom walk-in closet. A second bedroom is perfect for a home office, guest space, or creative studio—whatever fits your vibe.
Design-forward finishes include engineered hardwood floors, custom lighting, and an in-unit laundry room ready for stackable W/D. HOA covers most utilities including gas and (yes, even cable!)—just add internet and electricity. You’ll also score 2 secure parking spaces, including one garage space, and unbeatable access to Empower Field, Coors Field, Ball Arena, and LoHi’s hottest restaurants, bars, and shops.
Whether you're entertaining, working from home, or catching a Rockies game, this condo is your launchpad for living the ultimate Denver lifestyle.
Listed: $ 799,950 (Sold on: Jun 12, 2025) Days on Market:48
3C -
1521 Central Street #3C, Denver, CO 80211
BEDS
2
BATHS
2
PARKING
2
SQFT
1,526
Description
5/14 UPDATE*** OFFERING SELLER CONCESSION FOR RATE BUY DOWN WITH FULL PRICE OFFER by MAY 31st. Urban Vibes & City Views in the Heart of LoHi
Welcome to Unit 3C at 1521 Central Street—where modern design meets city living in one of Denver’s most sought-after neighborhoods. This stunning 2-bed, 2-bath condo delivers 1,526 sq ft of chic, open-concept living in the coveted Overlook building.
Soaring 13-foot ceilings and massive east-facing windows flood the space with natural light and frame jaw-dropping views of the Denver skyline. The stylish kitchen is a chef’s dream, featuring sleek Decora cabinetry, a farmhouse sink, custom pull-out shelving, and top-of-the-line appliances—including a Viking gas cooktop.
The spacious primary suite is a true retreat with a luxe en-suite bath and custom walk-in closet. A second bedroom is perfect for a home office, guest space, or creative studio—whatever fits your vibe.
Design-forward finishes include engineered hardwood floors, custom lighting, and an in-unit laundry room ready for stackable W/D. HOA covers most utilities including gas and (yes, even cable!)—just add internet and electricity. You’ll also score 2 secure parking spaces, including one garage space, and unbeatable access to Empower Field, Coors Field, Ball Arena, and LoHi’s hottest restaurants, bars, and shops.
Whether you're entertaining, working from home, or catching a Rockies game, this condo is your launchpad for living the ultimate Denver lifestyle.
HelloCondo Is The #1 Condo Search Platform And Real Estate Recommendation Engine. Search, Find And Buy The Perfect Condo And Get Matched With The Best Agents. Finding A Condo Has Never Been So Easy.