Listed: $ 785,000 (Sold on: Dec 16, 2024) Days on Market:65
15 S Ogden Street, Denver, CO 80209
BEDS
2
BATHS
3
PARKING
1
SQFT
1411
Description
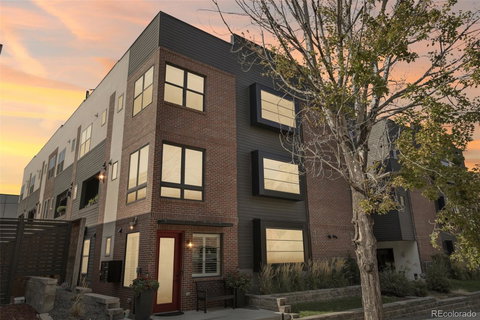
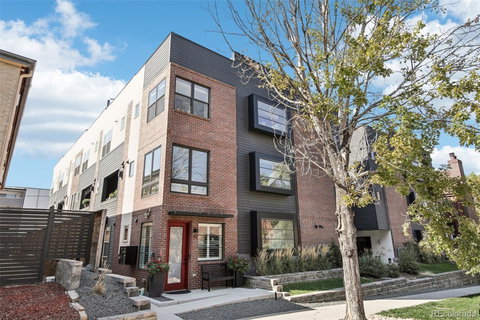
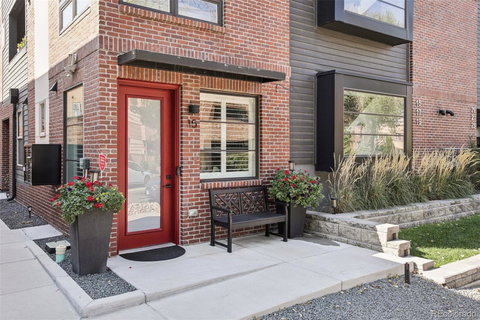
Check out this stunning end-unit townhome, built in 2019, located in the sought-after Speer neighborhood. Just a short walk to Washington Park, Cherry Creek, Whole Foods, Trader Joe's, and the Denver Country Club, this home is perfectly positioned for city living. For pet lovers, there’s a dog park just across the street. Step inside to find beautiful white oak flooring throughout, with a home office on the entry level and access to your attached garage, which includes shelving for all your storage needs.
Head upstairs to your bright and open living area, filled with natural light throughout. The chef’s kitchen boasts a quartz waterfall island, stainless steel appliances, gas cooktop, and sleek custom cabinetry. Perfect for hosting, the dining area is large and inviting, while the living room has ample space to relax. A half-bath with Kelly Wearstler wallpaper adds a designer touch to the space.
Retreat to your primary suite with its own en suite bathroom, dual vanity, smart under-cabinet lighting, and walk-in closet. The secondary bedroom offers its own private sanctuary with an en suite as well. For convenience, the washer/dryer closet is located near the bedrooms.
Finally, enjoy the breathtaking 360-degree city and mountain views from your private rooftop deck, complete with a fire pit, garden, and access to gas and water. With no HOA and meticulous attention to detail throughout, this townhome is truly a standout. See video: https://media.showingtimeplus.com/videos/01927d08-dcad-736d-bff5-109266d4fa06
Description
Check out this stunning end-unit townhome, built in 2019, located in the sought-after Speer neighborhood. Just a short walk to Washington Park, Cherry Creek, Whole Foods, Trader Joe's, and the Denver Country Club, this home is perfectly positioned for city living. For pet lovers, there’s a dog park just across the street. Step inside to find beautiful white oak flooring throughout, with a home office on the entry level and access to your attached garage, which includes shelving for all your storage needs.
Head upstairs to your bright and open living area, filled with natural light throughout. The chef’s kitchen boasts a quartz waterfall island, stainless steel appliances, gas cooktop, and sleek custom cabinetry. Perfect for hosting, the dining area is large and inviting, while the living room has ample space to relax. A half-bath with Kelly Wearstler wallpaper adds a designer touch to the space.
Retreat to your primary suite with its own en suite bathroom, dual vanity, smart under-cabinet lighting, and walk-in closet. The secondary bedroom offers its own private sanctuary with an en suite as well. For convenience, the washer/dryer closet is located near the bedrooms.
Finally, enjoy the breathtaking 360-degree city and mountain views from your private rooftop deck, complete with a fire pit, garden, and access to gas and water. With no HOA and meticulous attention to detail throughout, this townhome is truly a standout. See video: https://media.showingtimeplus.com/videos/01927d08-dcad-736d-bff5-109266d4fa06
Listed: $ 785,000 (Sold on: Dec 16, 2024) Days on Market:65
15 S Ogden Street, Denver, CO 80209
BEDS
2
BATHS
3
PARKING
1
SQFT
1,411
Description
Check out this stunning end-unit townhome, built in 2019, located in the sought-after Speer neighborhood. Just a short walk to Washington Park, Cherry Creek, Whole Foods, Trader Joe's, and the Denver Country Club, this home is perfectly positioned for city living. For pet lovers, there’s a dog park just across the street. Step inside to find beautiful white oak flooring throughout, with a home office on the entry level and access to your attached garage, which includes shelving for all your storage needs.
Head upstairs to your bright and open living area, filled with natural light throughout. The chef’s kitchen boasts a quartz waterfall island, stainless steel appliances, gas cooktop, and sleek custom cabinetry. Perfect for hosting, the dining area is large and inviting, while the living room has ample space to relax. A half-bath with Kelly Wearstler wallpaper adds a designer touch to the space.
Retreat to your primary suite with its own en suite bathroom, dual vanity, smart under-cabinet lighting, and walk-in closet. The secondary bedroom offers its own private sanctuary with an en suite as well. For convenience, the washer/dryer closet is located near the bedrooms.
Finally, enjoy the breathtaking 360-degree city and mountain views from your private rooftop deck, complete with a fire pit, garden, and access to gas and water. With no HOA and meticulous attention to detail throughout, this townhome is truly a standout. See video: https://media.showingtimeplus.com/videos/01927d08-dcad-736d-bff5-109266d4fa06
Description
Check out this stunning end-unit townhome, built in 2019, located in the sought-after Speer neighborhood. Just a short walk to Washington Park, Cherry Creek, Whole Foods, Trader Joe's, and the Denver Country Club, this home is perfectly positioned for city living. For pet lovers, there’s a dog park just across the street. Step inside to find beautiful white oak flooring throughout, with a home office on the entry level and access to your attached garage, which includes shelving for all your storage needs.
Head upstairs to your bright and open living area, filled with natural light throughout. The chef’s kitchen boasts a quartz waterfall island, stainless steel appliances, gas cooktop, and sleek custom cabinetry. Perfect for hosting, the dining area is large and inviting, while the living room has ample space to relax. A half-bath with Kelly Wearstler wallpaper adds a designer touch to the space.
Retreat to your primary suite with its own en suite bathroom, dual vanity, smart under-cabinet lighting, and walk-in closet. The secondary bedroom offers its own private sanctuary with an en suite as well. For convenience, the washer/dryer closet is located near the bedrooms.
Finally, enjoy the breathtaking 360-degree city and mountain views from your private rooftop deck, complete with a fire pit, garden, and access to gas and water. With no HOA and meticulous attention to detail throughout, this townhome is truly a standout. See video: https://media.showingtimeplus.com/videos/01927d08-dcad-736d-bff5-109266d4fa06
HelloCondo Is The #1 Condo Search Platform And Real Estate Recommendation Engine. Search, Find And Buy The Perfect Condo And Get Matched With The Best Agents. Finding A Condo Has Never Been So Easy.