Listed: $ 825,000 (Sold on: Sep 30, 2024) Days on Market:82
F- 15 Jackson Street, Denver, CO 80206
BEDS
2
BATHS
2
PARKING
2
SQFT
1762
Description
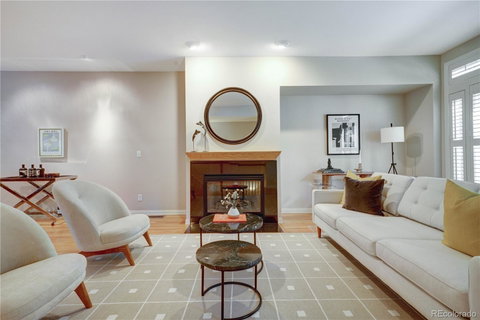
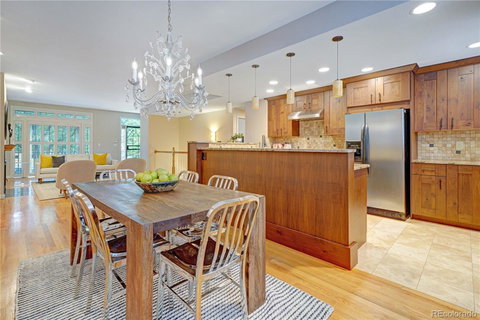
Welcome to this Cherry Creek walk-up brownstone with classic charm on a picturesque tree-lined street. Experience the allure of living in the heart of Cherry Creek. This fabulous location puts restaurants, boutiques, a farmers market, art festivals, and bike trails at your fingertips. As you approach the home, you'll be greeted by a spacious front porch, perfect for relaxing with your morning coffee or enjoying an evening glass of wine. Step inside to an open floor plan that flows seamlessly throughout the main living areas. The elegant living room features beautiful hardwood floors, a cozy gas fireplace, stylish shutters, and sliding doors that open to the front porch, filling the space with natural light. The spacious dining room is ideal for family gatherings and dinner parties. The expansive kitchen is a chef's delight, offering abundant cabinet space, gorgeous granite countertops, a convenient serving bar, and a gas range. The luxurious primary suite is a true sanctuary, with a spacious layout and a custom walk-in closet providing ample space for your wardrobe needs. The primary bath includes dual sinks, a dedicated makeup station, and a large walk-in shower with premium finishes. The guest bedroom is comfortable and inviting, featuring a nice-sized closet. There is also an upgraded full bath adorned with designer tile and modern fixtures, including a handy medicine cabinet for extra storage. The versatile lower level offers an office with built-in cabinets, perfect for remote work, or it could be converted into a great family room or home gym. Completing this exquisite home is an attached two-car garage. Don't miss out on this exceptional property – schedule a viewing today!
Listed: $ 825,000 (Sold on: Sep 30, 2024) Days on Market:82
F -
15 Jackson Street #F, Denver, CO 80206
BEDS
2
BATHS
2
PARKING
2
SQFT
1,762
Description
Welcome to this Cherry Creek walk-up brownstone with classic charm on a picturesque tree-lined street. Experience the allure of living in the heart of Cherry Creek. This fabulous location puts restaurants, boutiques, a farmers market, art festivals, and bike trails at your fingertips. As you approach the home, you'll be greeted by a spacious front porch, perfect for relaxing with your morning coffee or enjoying an evening glass of wine. Step inside to an open floor plan that flows seamlessly throughout the main living areas. The elegant living room features beautiful hardwood floors, a cozy gas fireplace, stylish shutters, and sliding doors that open to the front porch, filling the space with natural light. The spacious dining room is ideal for family gatherings and dinner parties. The expansive kitchen is a chef's delight, offering abundant cabinet space, gorgeous granite countertops, a convenient serving bar, and a gas range. The luxurious primary suite is a true sanctuary, with a spacious layout and a custom walk-in closet providing ample space for your wardrobe needs. The primary bath includes dual sinks, a dedicated makeup station, and a large walk-in shower with premium finishes. The guest bedroom is comfortable and inviting, featuring a nice-sized closet. There is also an upgraded full bath adorned with designer tile and modern fixtures, including a handy medicine cabinet for extra storage. The versatile lower level offers an office with built-in cabinets, perfect for remote work, or it could be converted into a great family room or home gym. Completing this exquisite home is an attached two-car garage. Don't miss out on this exceptional property – schedule a viewing today!
HelloCondo Is The #1 Condo Search Platform And Real Estate Recommendation Engine. Search, Find And Buy The Perfect Condo And Get Matched With The Best Agents. Finding A Condo Has Never Been So Easy.